
Read the full case study: Victorian Character Property in Cheshire — the complete story
How a Victorian house with a tired conservatory was transformed into a light-filled, open-plan family home and what the project taught the owners about design decisions, specification choices, sequencing and budget visibility.
A three-part case study on design ambition, budget visibility, and what a 29% overrun teaches homeowners.
-
Victorian Character Property at a Glance
-
Project Type: Orangery & Balcony Extension
-
Location: Cheshire
-
Build Period: 2020
-
Floor Area: 70m²
-
Procurement Route: Builder-led
-
Original Budget: £140,000
-
Final Cost: £180,000
-
Budget Movement: £40,000 / approximately 29%
-
Original Programme: 5 months
-
Final Programme: 10 months
This Victorian Character Property in Cheshire is not a story about a project going wrong.
It is the story of a family who successfully transformed a handsome property into a much more usable, light-filled, family home. The finished result is impressive, practical and deeply loved by the people who live there.
But it is also an honest example of something that happens on many residential projects: the final cost and duration moved meaningfully beyond the original assumptions.
The project was initially budgeted at approximately £140,000. It completed at approximately £180,000. What was expected to take around five months ultimately took closer to ten.
The reasons were not the result of one decision, one person, or one mistake. They came from the normal but often underestimated interaction between design ambition, structural complexity, specification choices, unforeseen ground conditions and the way one stage of work can affect everything that follows.
That makes this project a valuable case study for anyone planning an extension, orangery, renovation or self-managed residential project.
The central lesson is not "do less", it is to understand what each major design and specification choice means for cost, time and sequencing before it becomes part of the build.
Part One: The House, the Frustrations, and the Vision
What Was There and What Needed to Change
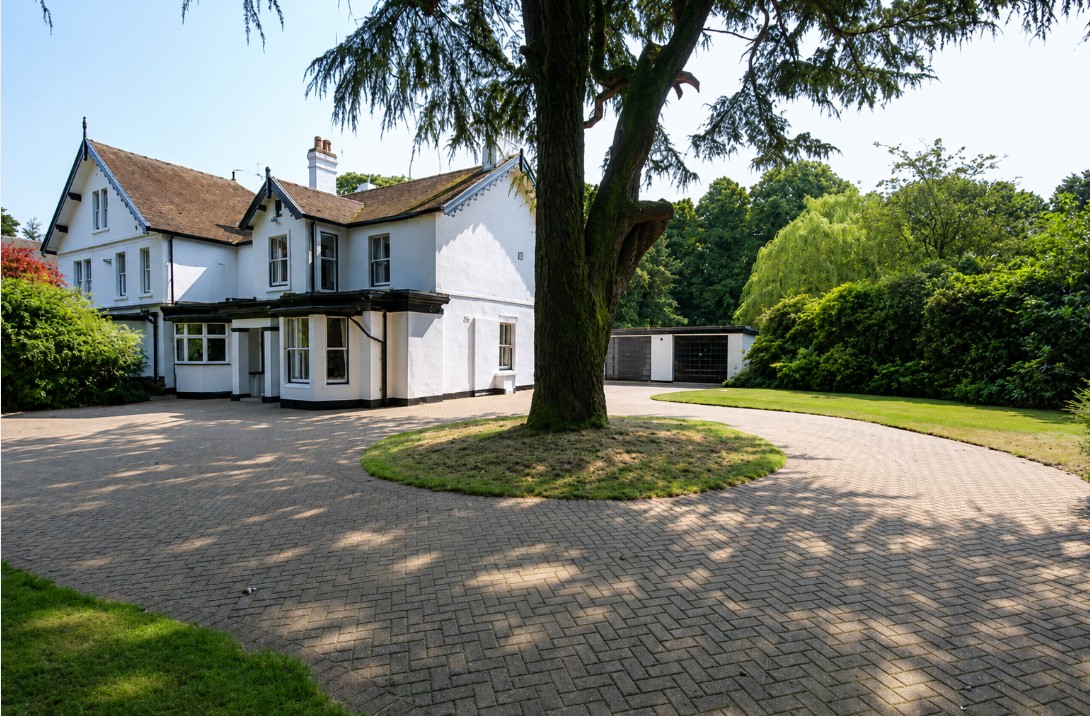
From the outside, this home already had the bones of something special.
A handsome Victorian property in Cheshire, set back behind protected trees on a mature plot, it possessed a generous footprint and the kind of character that newer houses rarely have.
But step inside, particularly through the back of the house, and the reality was rather different.
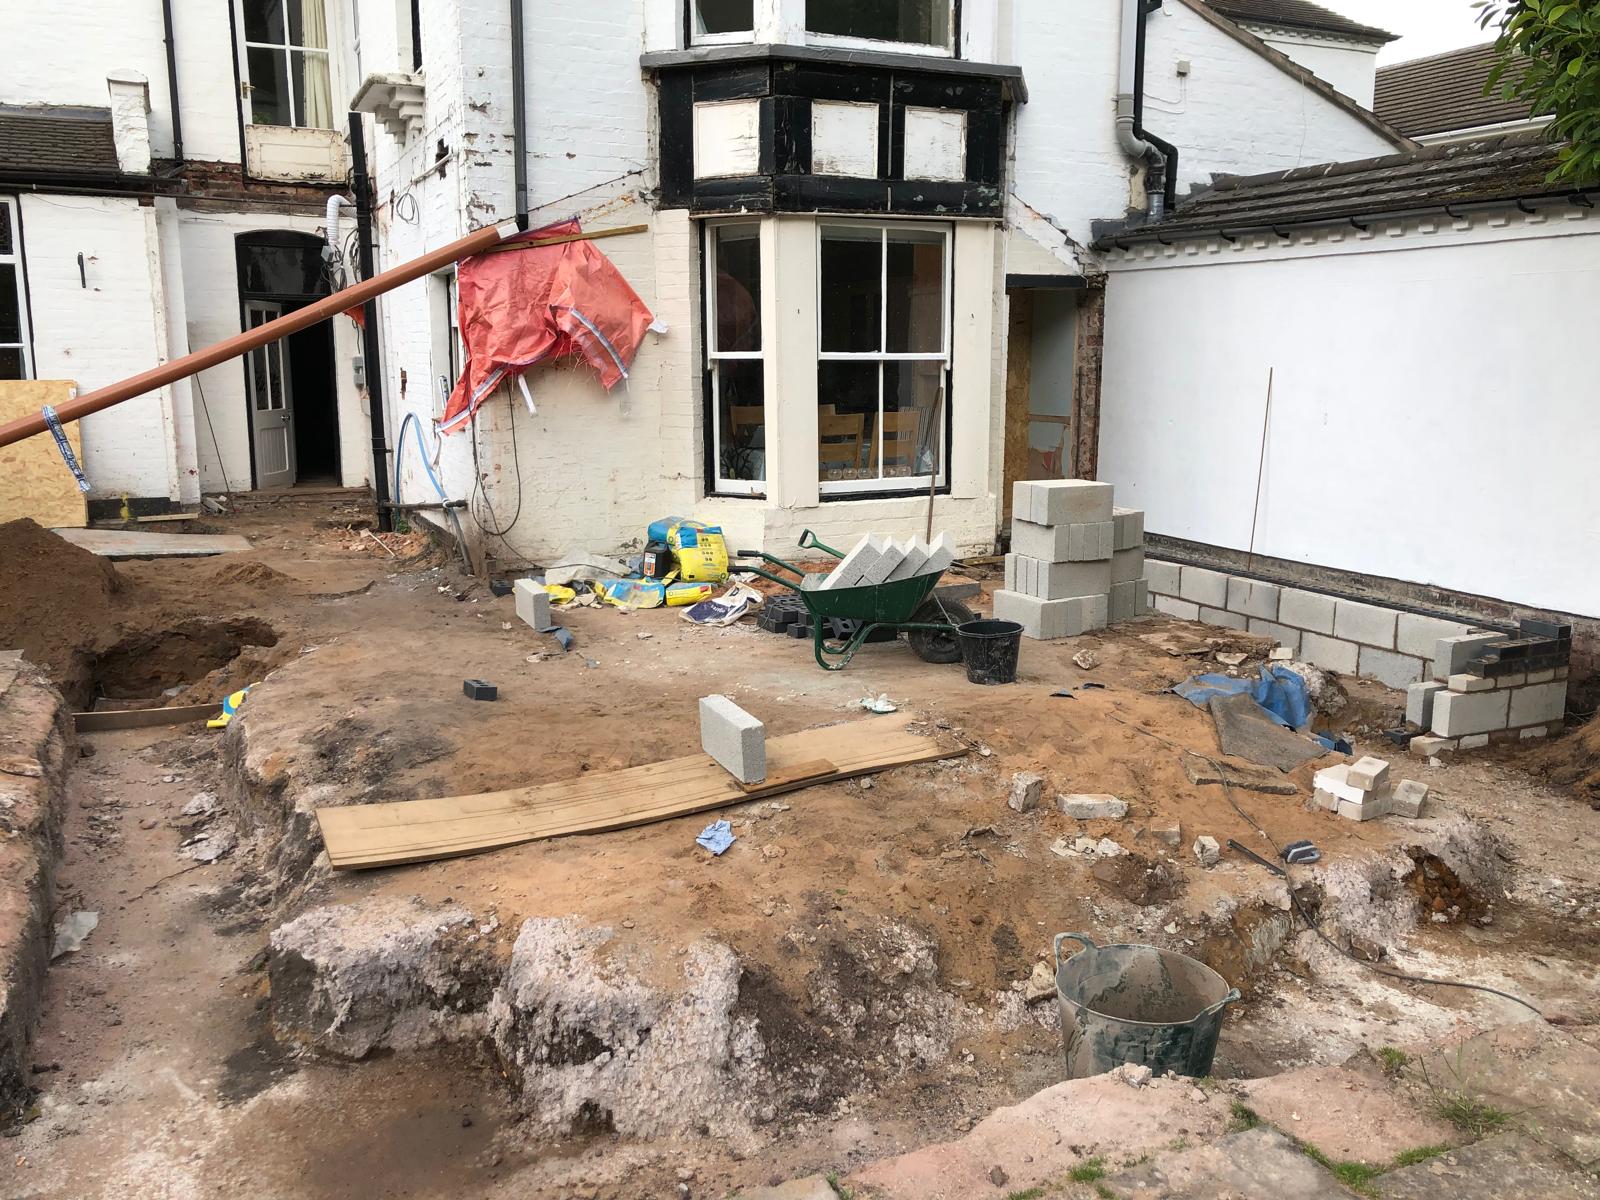
The rear extension was an old conservatory. Not the kind that beautifully brings the garden in, but the kind that traps freezing air in winter and turns into a greenhouse in summer. Its aged plastic and dated wood panelling did little to flatter the house or improve daily family life.
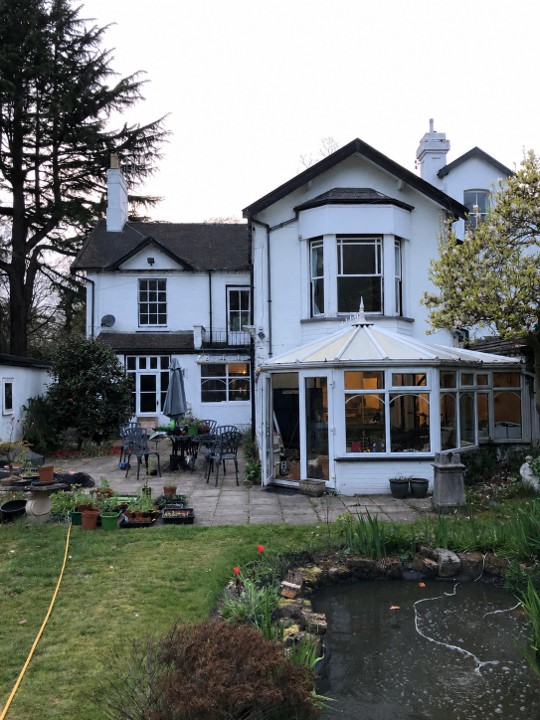
Beyond it, the kitchen was small, dark and poorly laid out. It was functional, but it had not kept pace with the way the family actually lived. Upstairs, the master bedroom had no ensuite and no private outdoor connection to the garden. The house had character and space, but the rear layout felt like something that had been added to over time rather than designed as a coherent whole.
The family had already invested significantly in modernising the house. A full programme of internal work had been completed across the rest of the property, including reconfiguration, rewiring, replumbing, redecorating and new bathrooms throughout. The core infrastructure was sound.
What remained was the opportunity and the ambition to do something genuinely transformative at the rear of the house.
"We wanted a large kitchen, living and dining space with open access to the garden," the owners explained. "A reconfigured master bedroom with an ensuite and balcony. And we wanted to do it properly."
The Design Brief
The brief was clear in its ambition.
The family wanted an open-plan kitchen, dining and living space that drew the garden into the house through generous glazing. They wanted a room that worked for daily family life, but also for extended family, entertaining and larger gatherings. Not a space that technically seated six, but a room that could comfortably become the heart of the home.
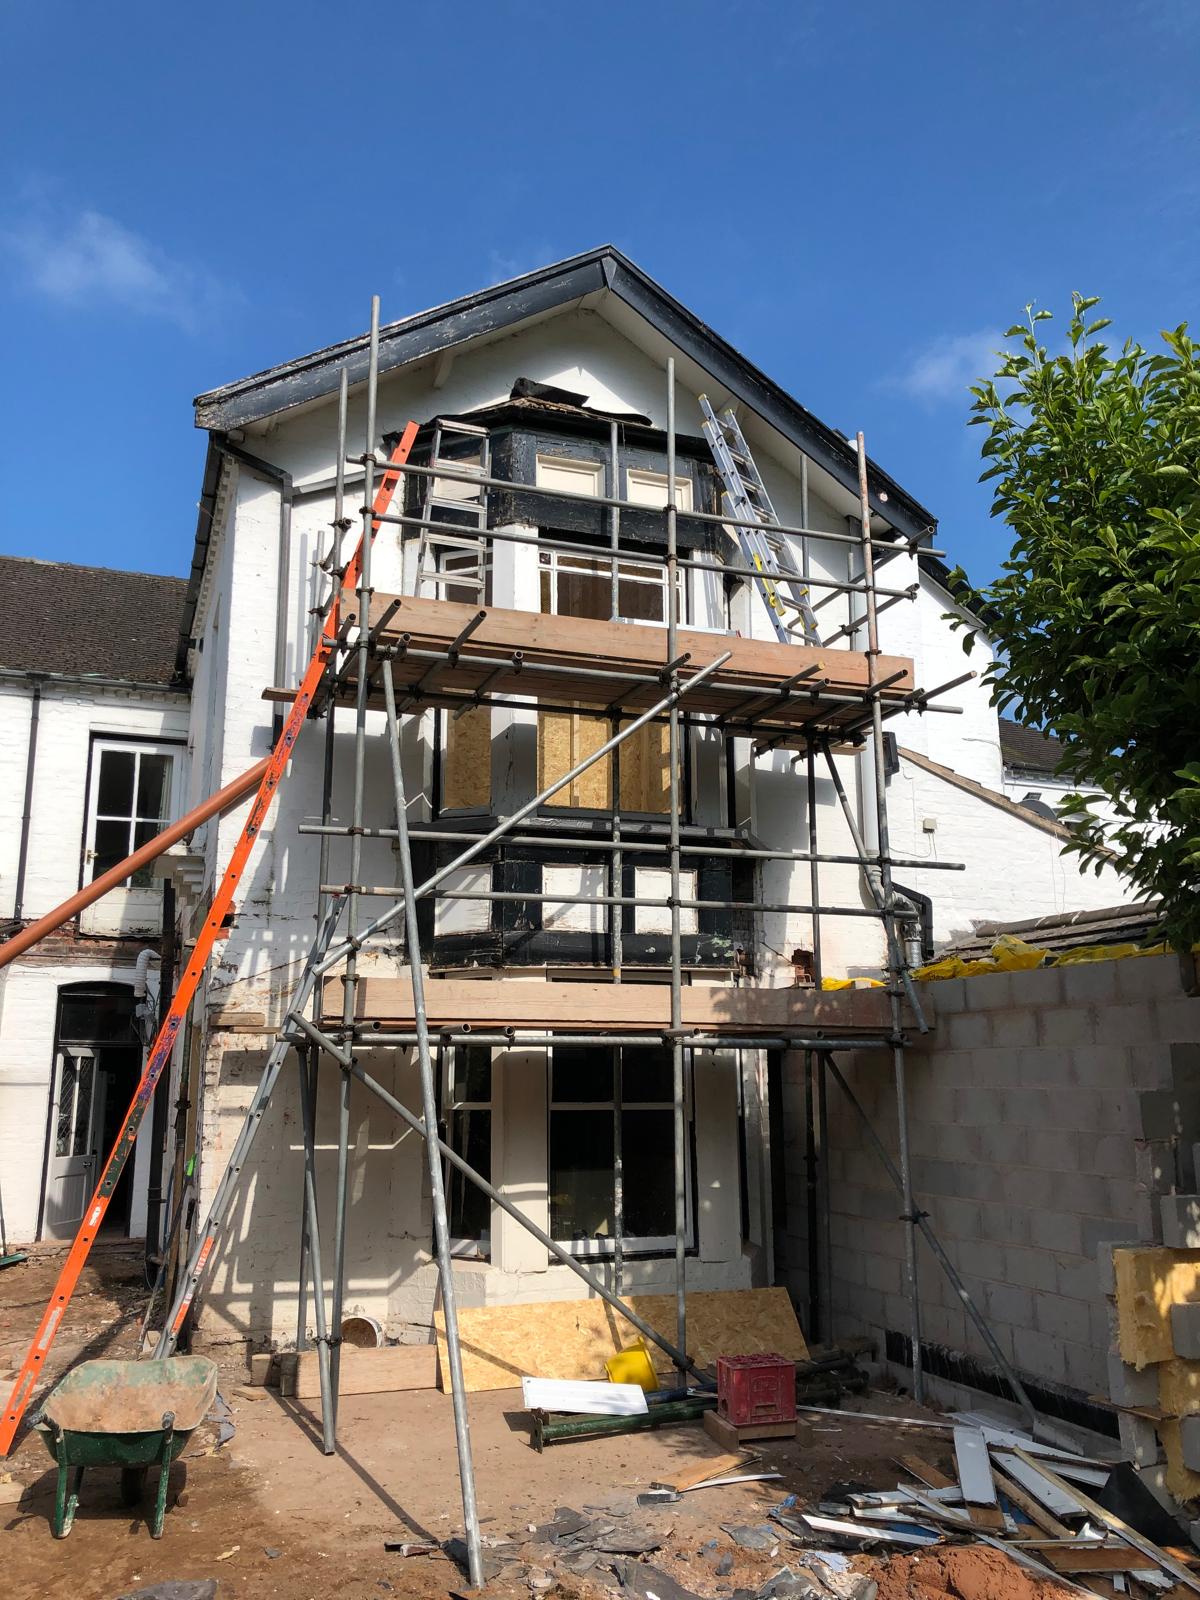
At first-floor level, the master bedroom was to be reconfigured entirely. The plan included a new ensuite, a rooftop balcony with a glass balustrade, and a large feature window that would frame views across the garden and the protected tree canopy beyond.
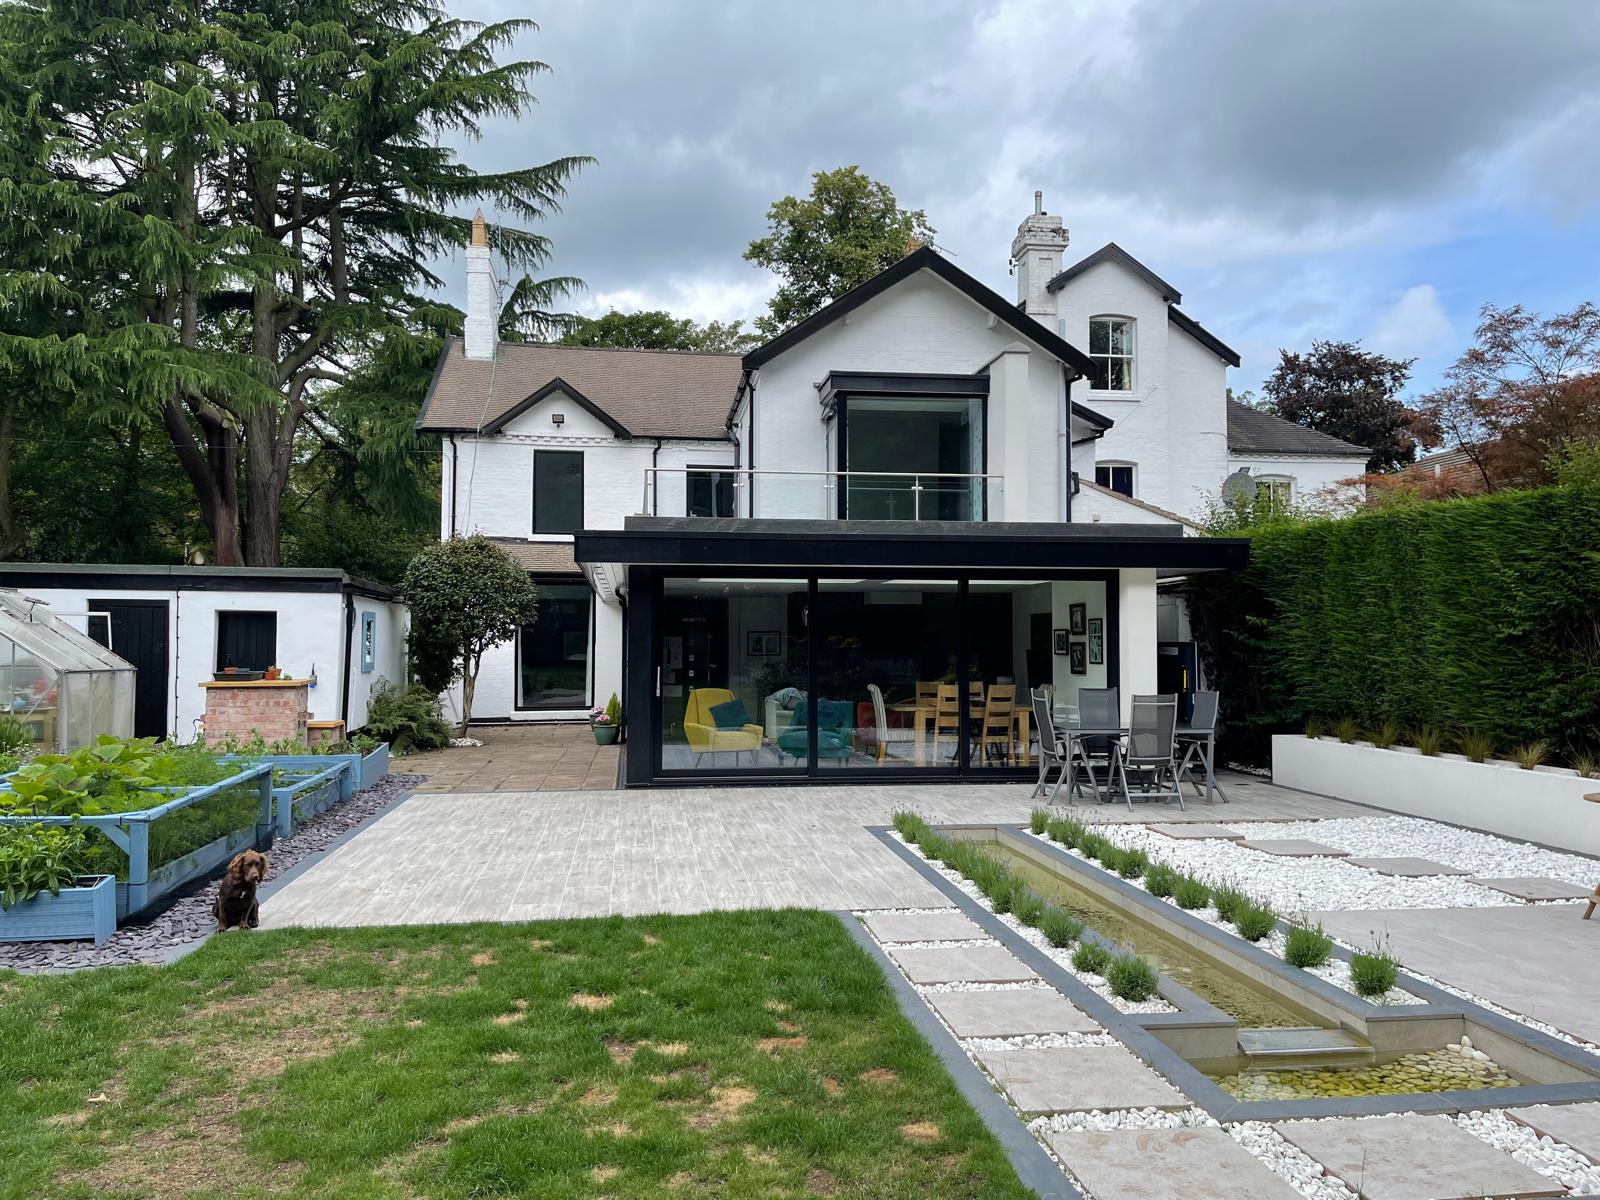
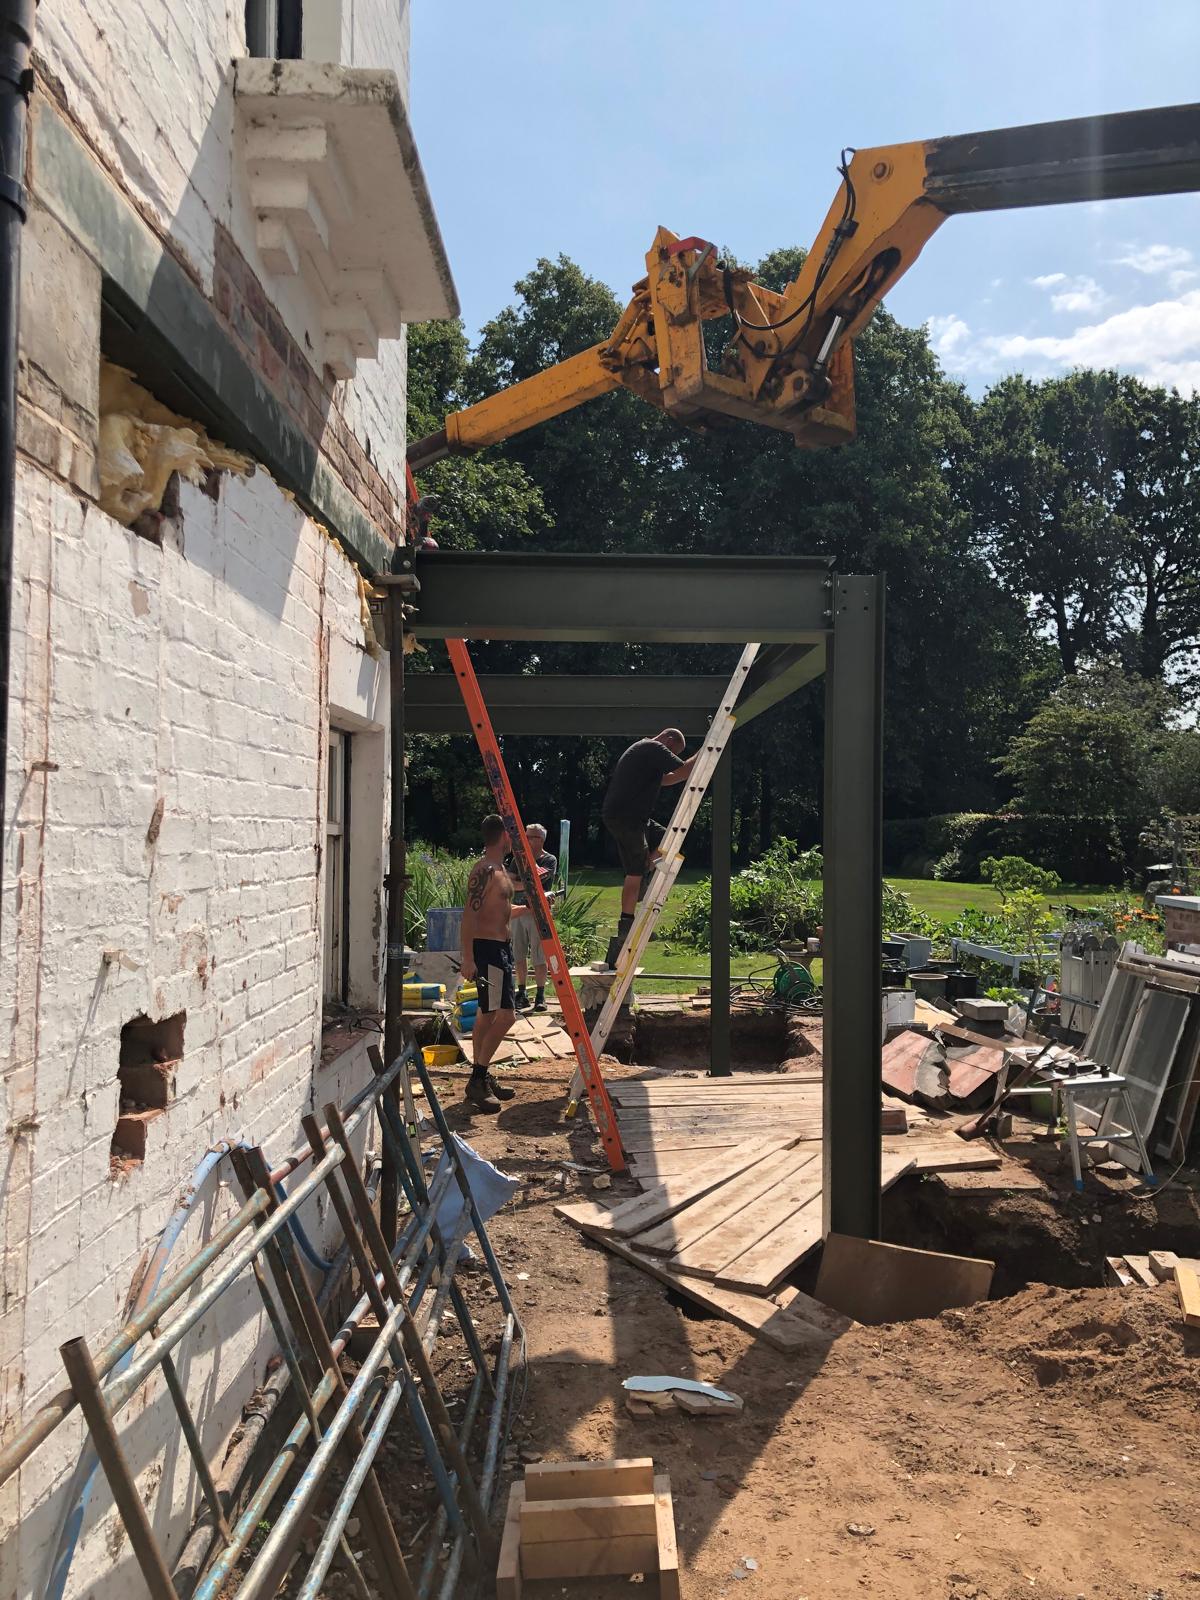
The design, developed by Daniel Matthias of DMA Architecture, delivered a confident and attractive scheme that responded to those ambitions. It included a flat-roofed orangery with a glazed lantern and full-width sliding doors to the garden at ground floor level, with a new bedroom wing above. The roof of the ground-floor extension would also form the basis of the first-floor balcony.
The result was a contemporary rear addition set against the original Victorian house. Clean, modern and light-filled, but still connected to the character of the property.
It was a strong design response to a demanding brief.
As with many ambitious residential projects, the challenge was not whether the design achieved the vision. It did. The challenge was understanding, early enough, how each part of that vision would translate into real build cost, build sequence and programme impact.
BuildaPath Insight: The Hidden Cost of Ambition
Before a single spade breaks ground, the relationship between design ambition and build budget needs to be explicit.
The brief included sliding doors, roof lanterns, a balcony, a reconfigured master suite, structural steelwork and a high-specification kitchen. All of these elements can be entirely worthwhile. In this case, many of them became the features the homeowners value most.
But they are also meaningful cost and sequencing items.
BuildaPath helps homeowners separate the project into stages, budgets and decisions so that major design choices can be understood individually before they combine into one final number. That does not remove ambition. It helps make ambition visible, costed and controlled.
In part two, we'll explore the construction process for this project.
BuildaPath is the digital project manager for your build.
BuildaPath helps homeowners manage self-builds, extensions and conversions with stages, tasks, budgets, funding, risks and reports in one place.
Start your 30-day free trial at www.buildapath.co.uk, no card required.