
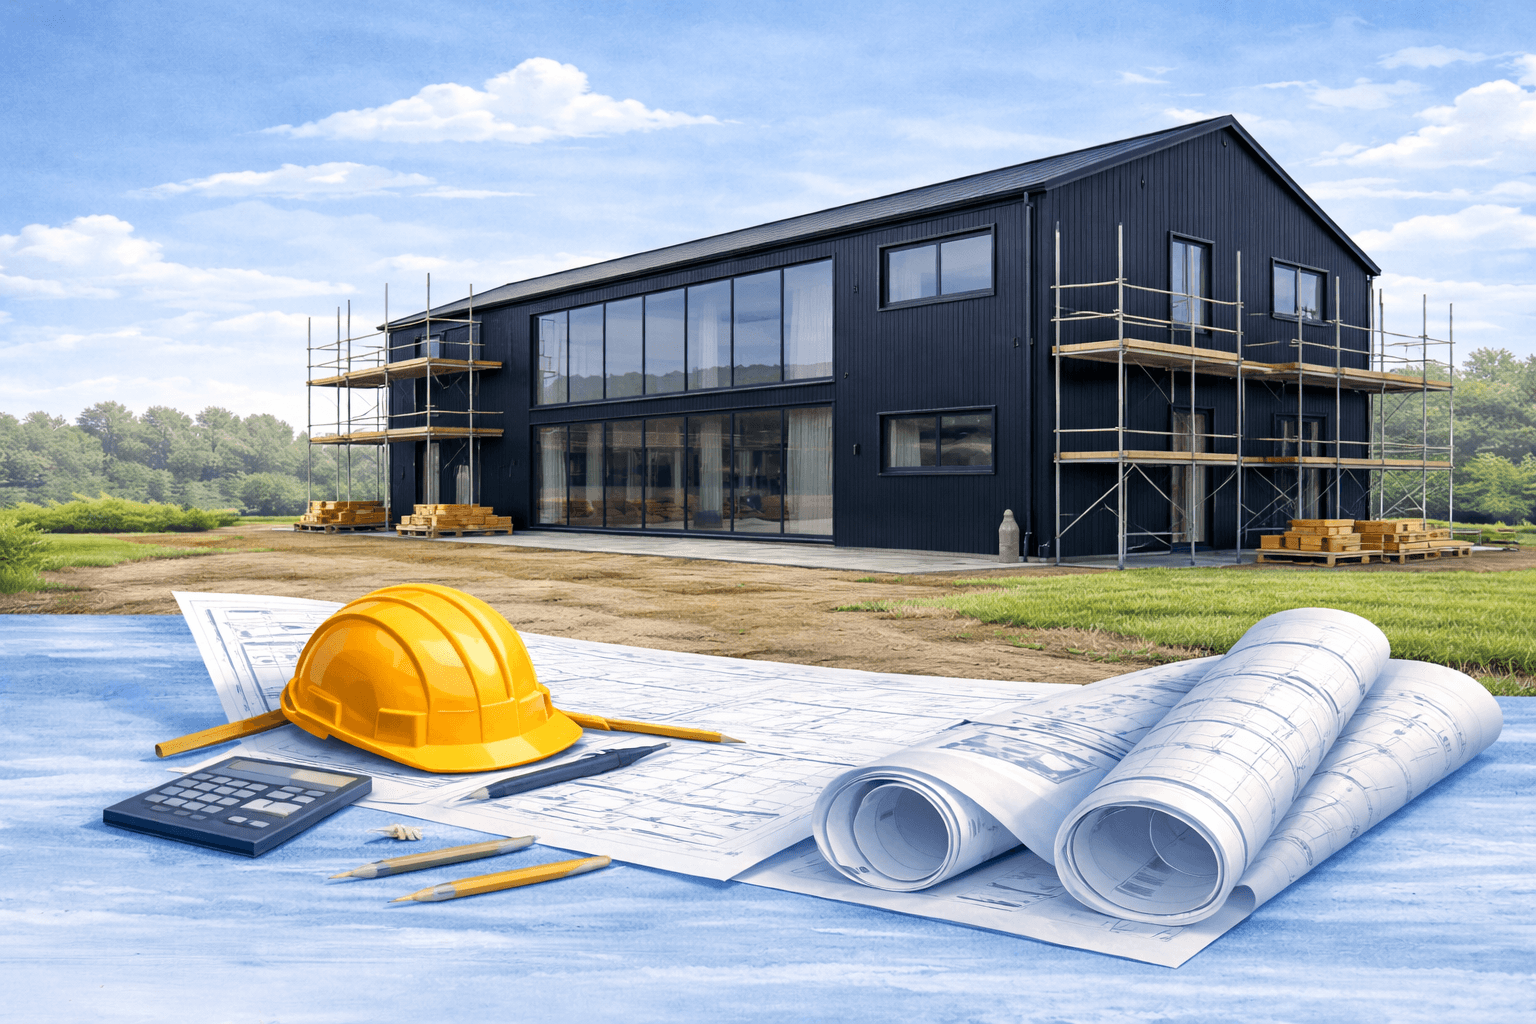
How a Victorian house with a tired conservatory was transformed into a light-filled, open-plan family home and what the project taught the owners about design decisions, specification choices, sequencing and budget visibility.
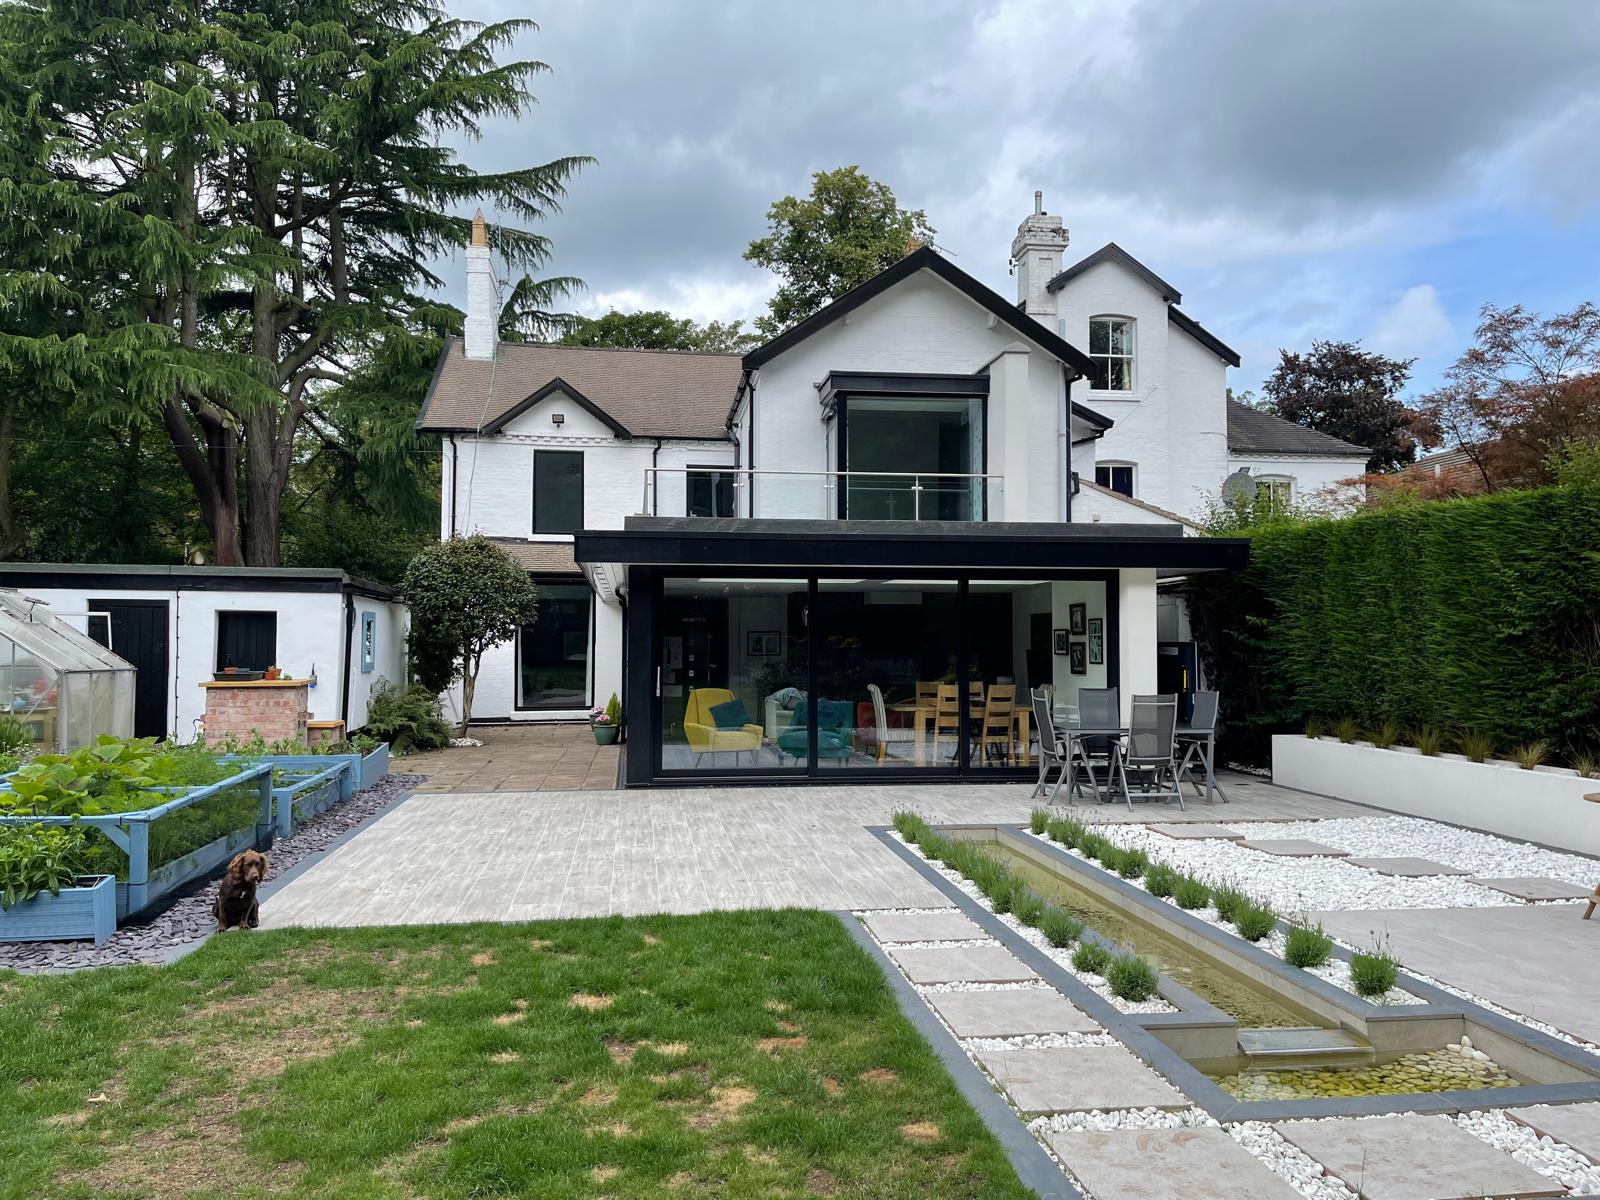
This Victorian Character Property in Cheshire is not a story about a project going wrong.
It is the story of a family who successfully transformed a handsome property into a much more usable, light-filled, family home. The finished result is impressive, practical and deeply loved by the people who live there.
But it is also an honest example of something that happens on many residential projects: the final cost and duration moved meaningfully beyond the original assumptions.
The project was initially budgeted at approximately £140,000. It completed at approximately £180,000. What was expected to take around five months ultimately took closer to ten.
The reasons were not the result of one decision, one person, or one mistake. They came from the normal but often underestimated interaction between design ambition, structural complexity, specification choices, unforeseen ground conditions and the way one stage of work can affect everything that follows.
That makes this project a valuable case study for anyone planning an extension, orangery, renovation or self-managed residential project.
The central lesson is not "do less", it is to understand what each major design and specification choice means for cost, time and sequencing before it becomes part of the build.
Part One: The House, the Frustrations, and the Vision
What Was There and What Needed to Change
From the outside, this home already had the bones of something special.
A handsome Victorian property in Cheshire, set back behind protected trees on a mature plot, it possessed a generous footprint and the kind of character that newer houses rarely have.
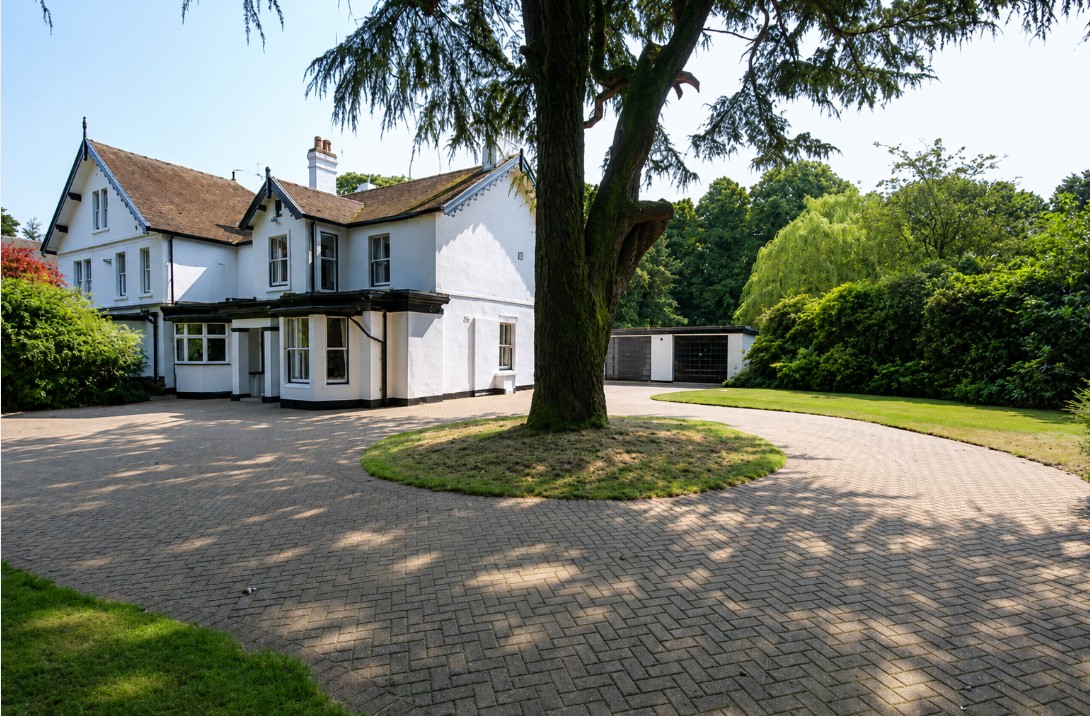
But step inside, particularly through the back of the house, and the reality was rather different.
The rear extension was an old conservatory. Not the kind that beautifully brings the garden in, but the kind that traps freezing air in winter and turns into a greenhouse in summer. Its aged plastic and dated wood panelling did little to flatter the house or improve daily family life.
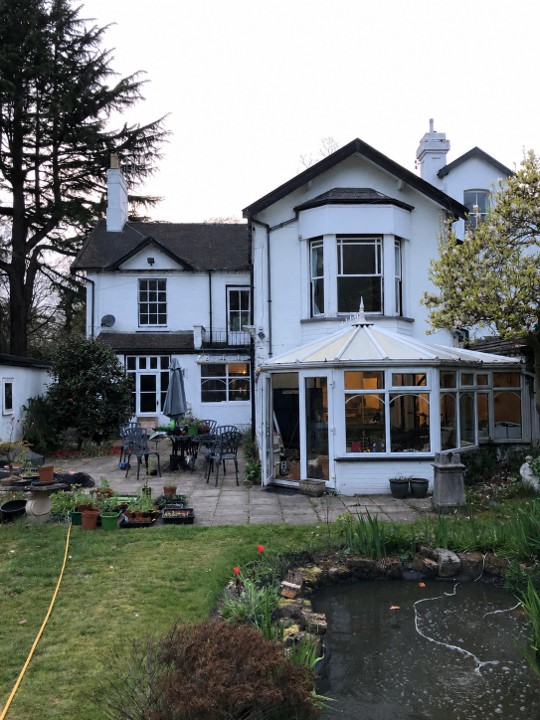
Beyond it, the kitchen was small, dark and poorly laid out. It was functional, but it had not kept pace with the way the family actually lived. Upstairs, the master bedroom had no ensuite and no private outdoor connection to the garden. The house had character and space, but the rear layout felt like something that had been added to over time rather than designed as a coherent whole.
The family had already invested significantly in modernising the house. A full programme of internal work had been completed across the rest of the property, including reconfiguration, rewiring, replumbing, redecorating and new bathrooms throughout. The core infrastructure was sound.
What remained was the opportunity and the ambition to do something genuinely transformative at the rear of the house.
"We wanted a large kitchen, living and dining space with open access to the garden," the owners explained. "A reconfigured master bedroom with an ensuite and balcony. And we wanted to do it properly."
The Design Brief
The brief was clear in its ambition.
The family wanted an open-plan kitchen, dining and living space that drew the garden into the house through generous glazing. They wanted a room that worked for daily family life, but also for extended family, entertaining and larger gatherings. Not a space that technically seated six, but a room that could comfortably become the heart of the home.
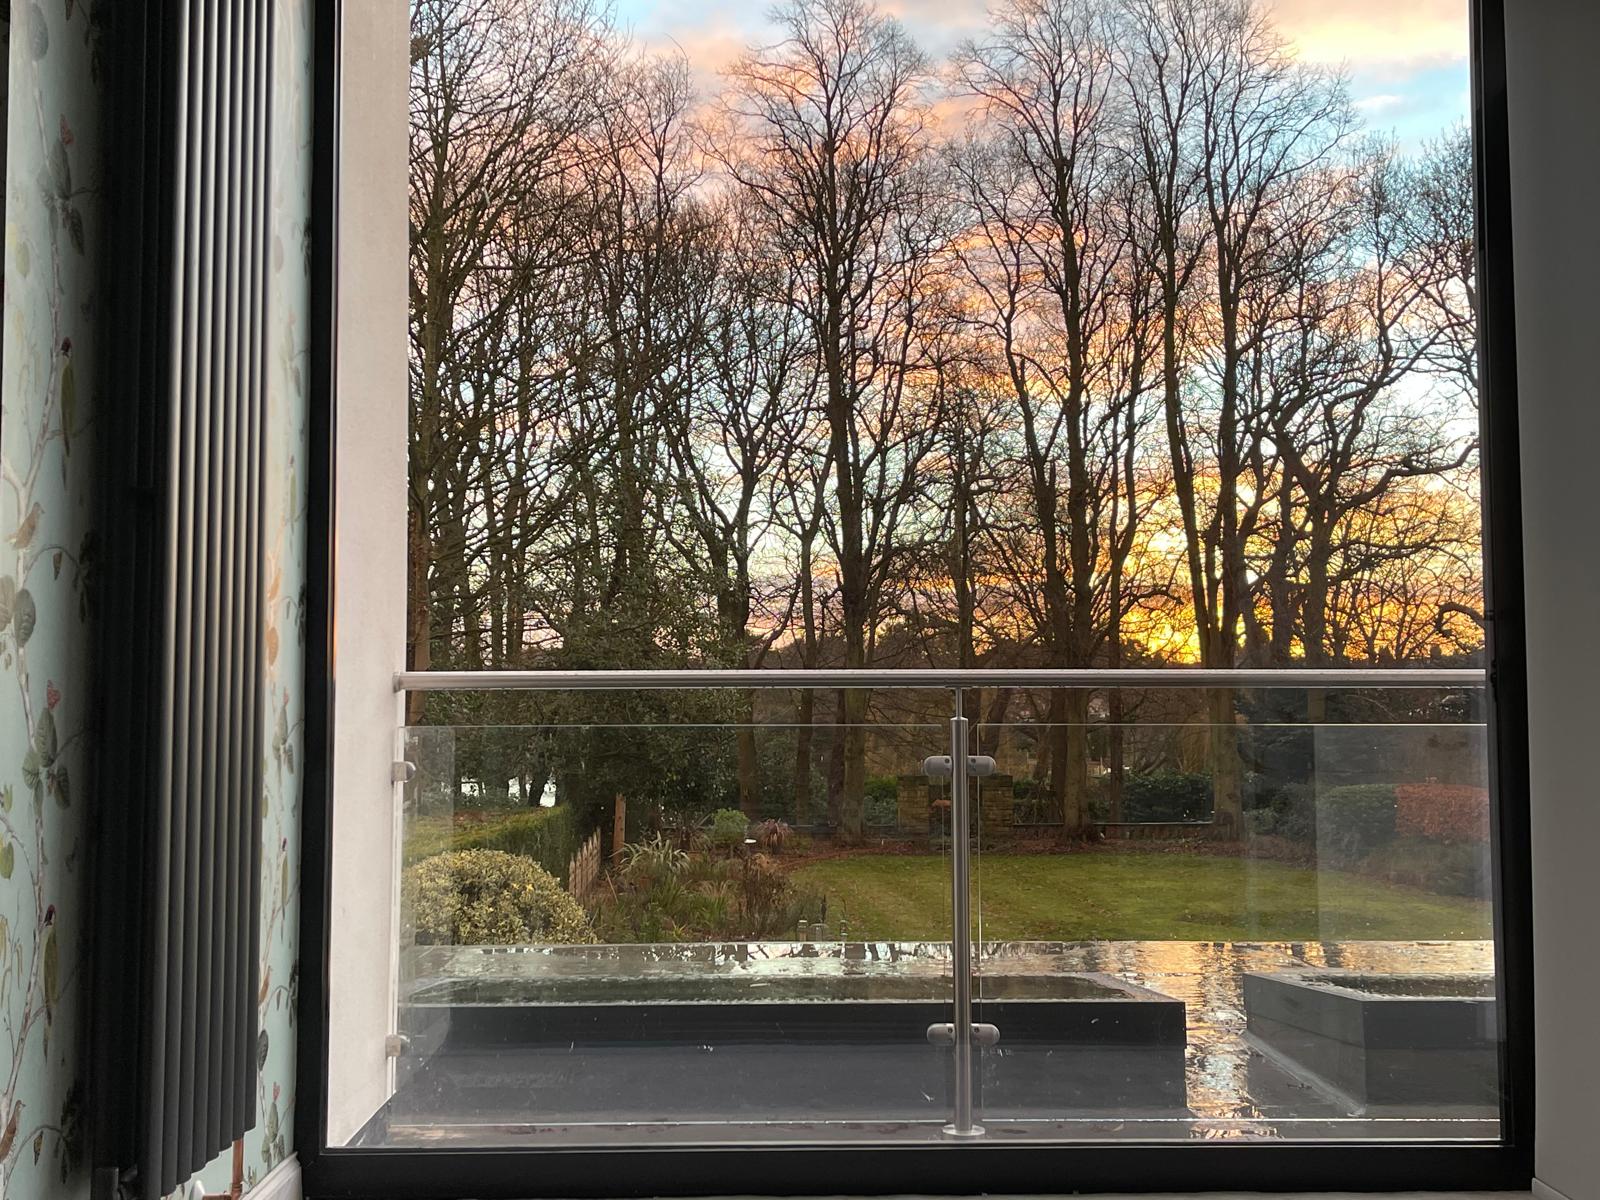
At first-floor level, the master bedroom was to be reconfigured entirely. The plan included a new ensuite, a rooftop balcony with a glass balustrade, and a large feature window that would frame views across the garden and the protected tree canopy beyond.
The design, developed by Daniel Matthias of DMA Architecture, delivered a confident and attractive scheme that responded to those ambitions. It included a flat-roofed orangery with a glazed lantern and full-width sliding doors to the garden at ground floor level, with a new bedroom wing above. The roof of the ground-floor extension would also form the basis of the first-floor balcony.
The result was a contemporary rear addition set against the original Victorian house. Clean, modern and light-filled, but still connected to the character of the property.
It was a strong design response to a demanding brief.
As with many ambitious residential projects, the challenge was not whether the design achieved the vision. It did. The challenge was understanding, early enough, how each part of that vision would translate into real build cost, build sequence and programme impact.
BuildaPath Insight: The Hidden Cost of Ambition
Before a single spade breaks ground, the relationship between design ambition and build budget needs to be explicit.
The brief included sliding doors, roof lanterns, a balcony, a reconfigured master suite, structural steelwork and a high-specification kitchen. All of these elements can be entirely worthwhile. In this case, many of them became the features the homeowners value most.
But they are also meaningful cost and sequencing items.
BuildaPath helps homeowners separate the project into stages, budgets and decisions so that major design choices can be understood individually before they combine into one final number. That does not remove ambition. It helps make ambition visible, costed and controlled.
Part Two: The Build — Groundworks, Structure, Specification and Sequencing
Clearing the Ground, Literally
The initial phase of an extension project carries its own particular atmosphere: the excitement of demolition followed quickly by the reality of what demolition reveals.
For the homeowners of this Victorian property, that reality arrived early.
Before the new extension could be built, the existing conservatory had to come down entirely. The ground behind the house needed to be cleared, broken out and prepared for new foundations.
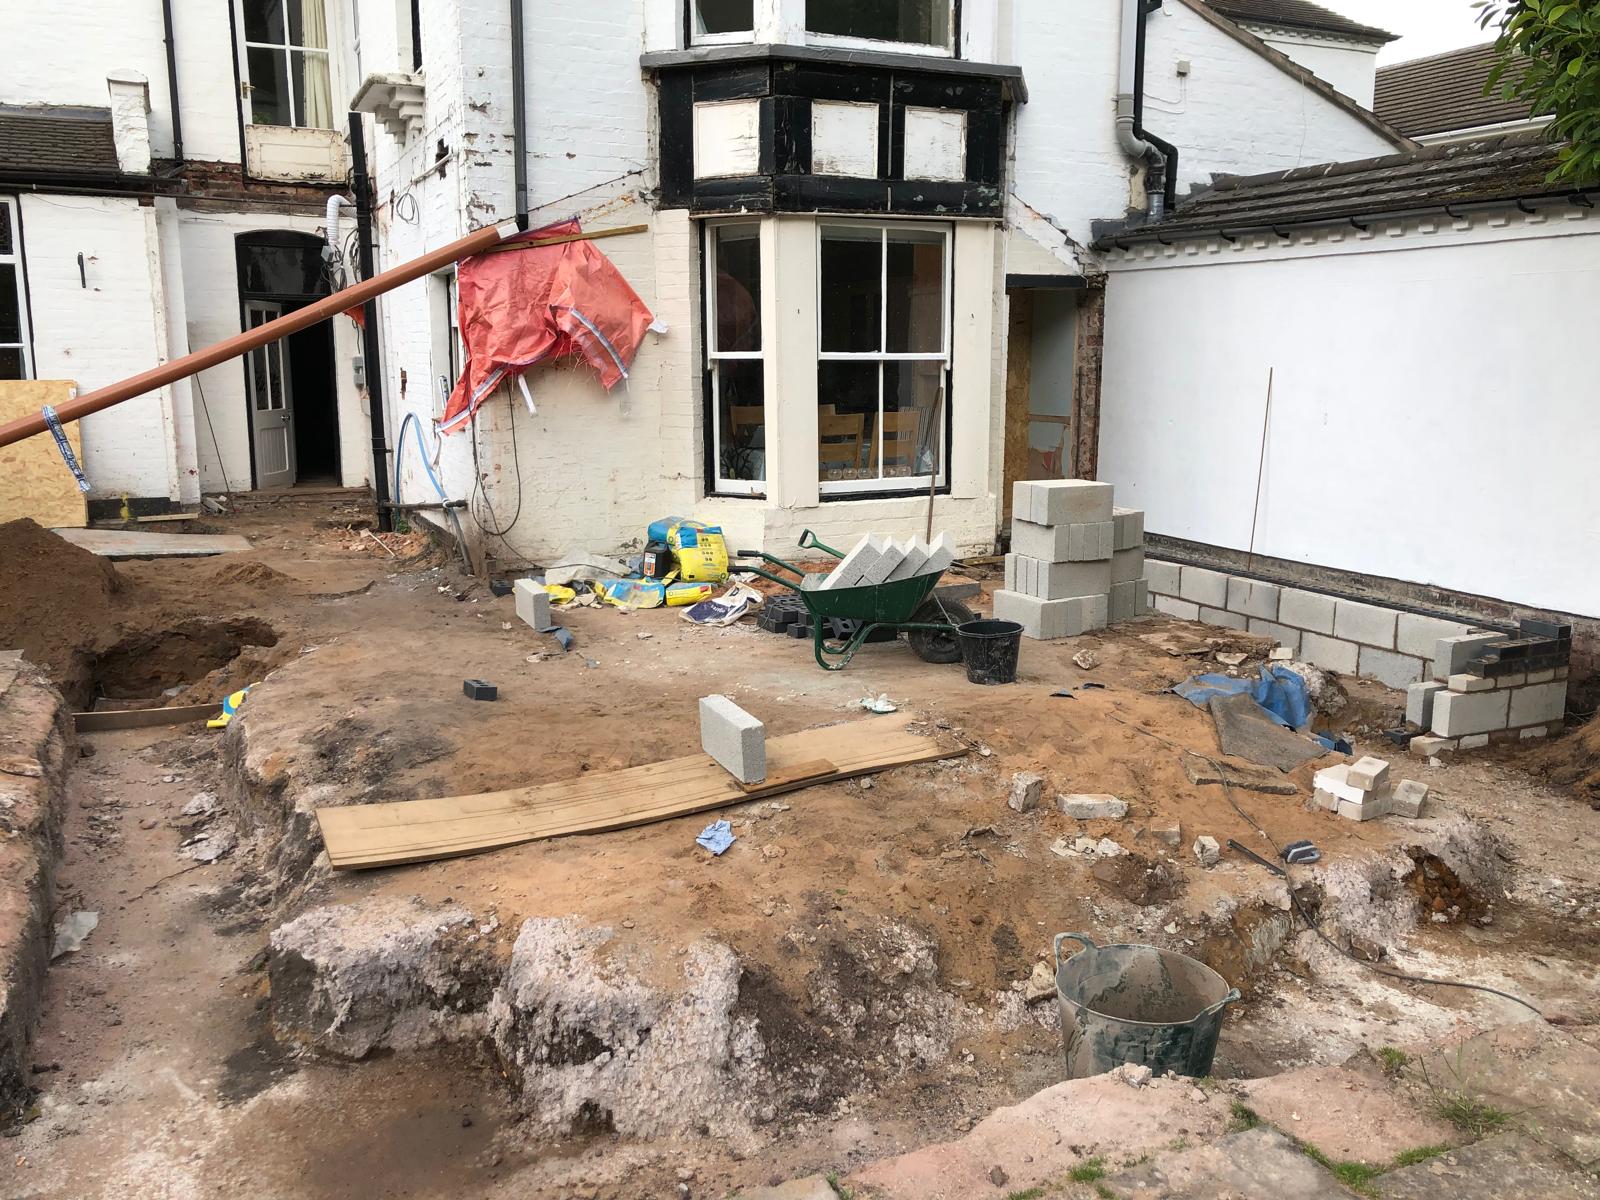
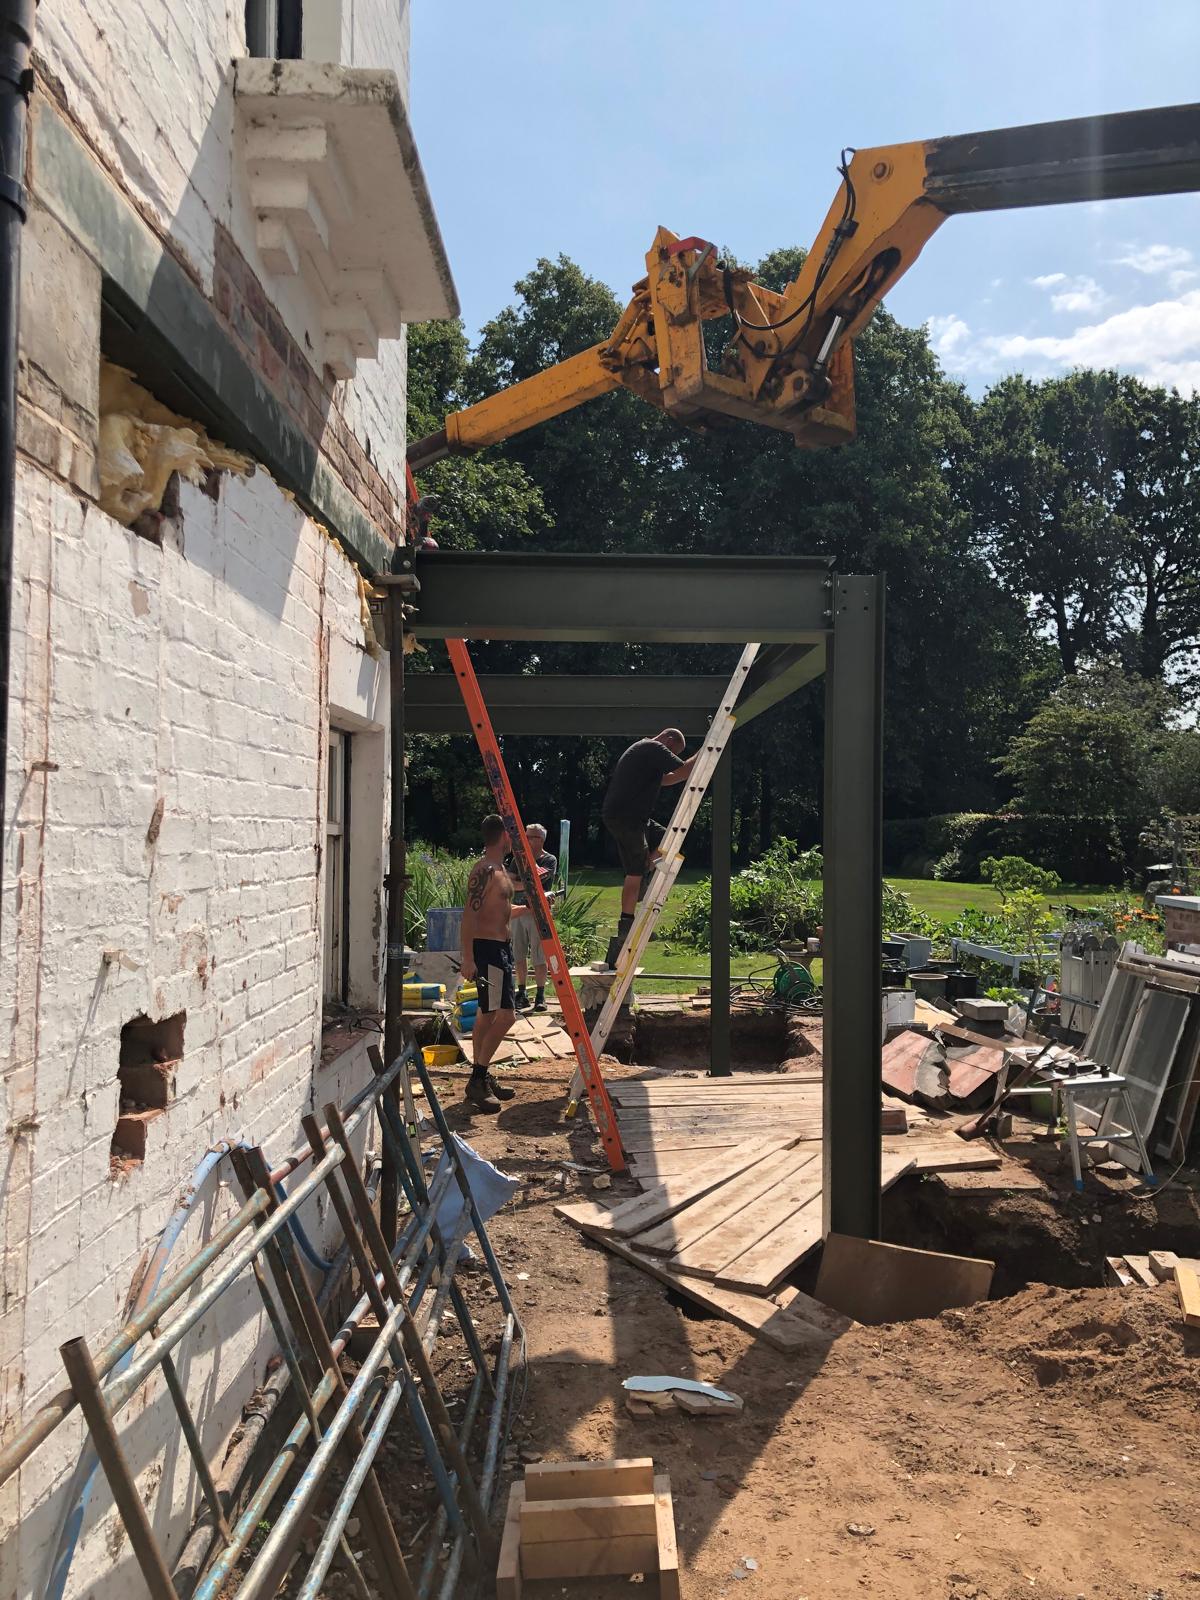
It was during this phase that the first significant surprise emerged: what appeared to be a gas pipe ran directly beneath the area earmarked for the extension. Its discovery changed the approach and required careful investigation before construction could proceed properly. It later turned out to be a dead pipe, but it still caused delay and added unplanned cost.
This is one of the realities of residential construction. Some issues are only discovered once work begins. Even with good preparation, older properties and previously altered homes can contain constraints that are not fully visible at the design stage.
That is why contingency is not a luxury. It is part of responsible project planning.
The Structure Takes Shape
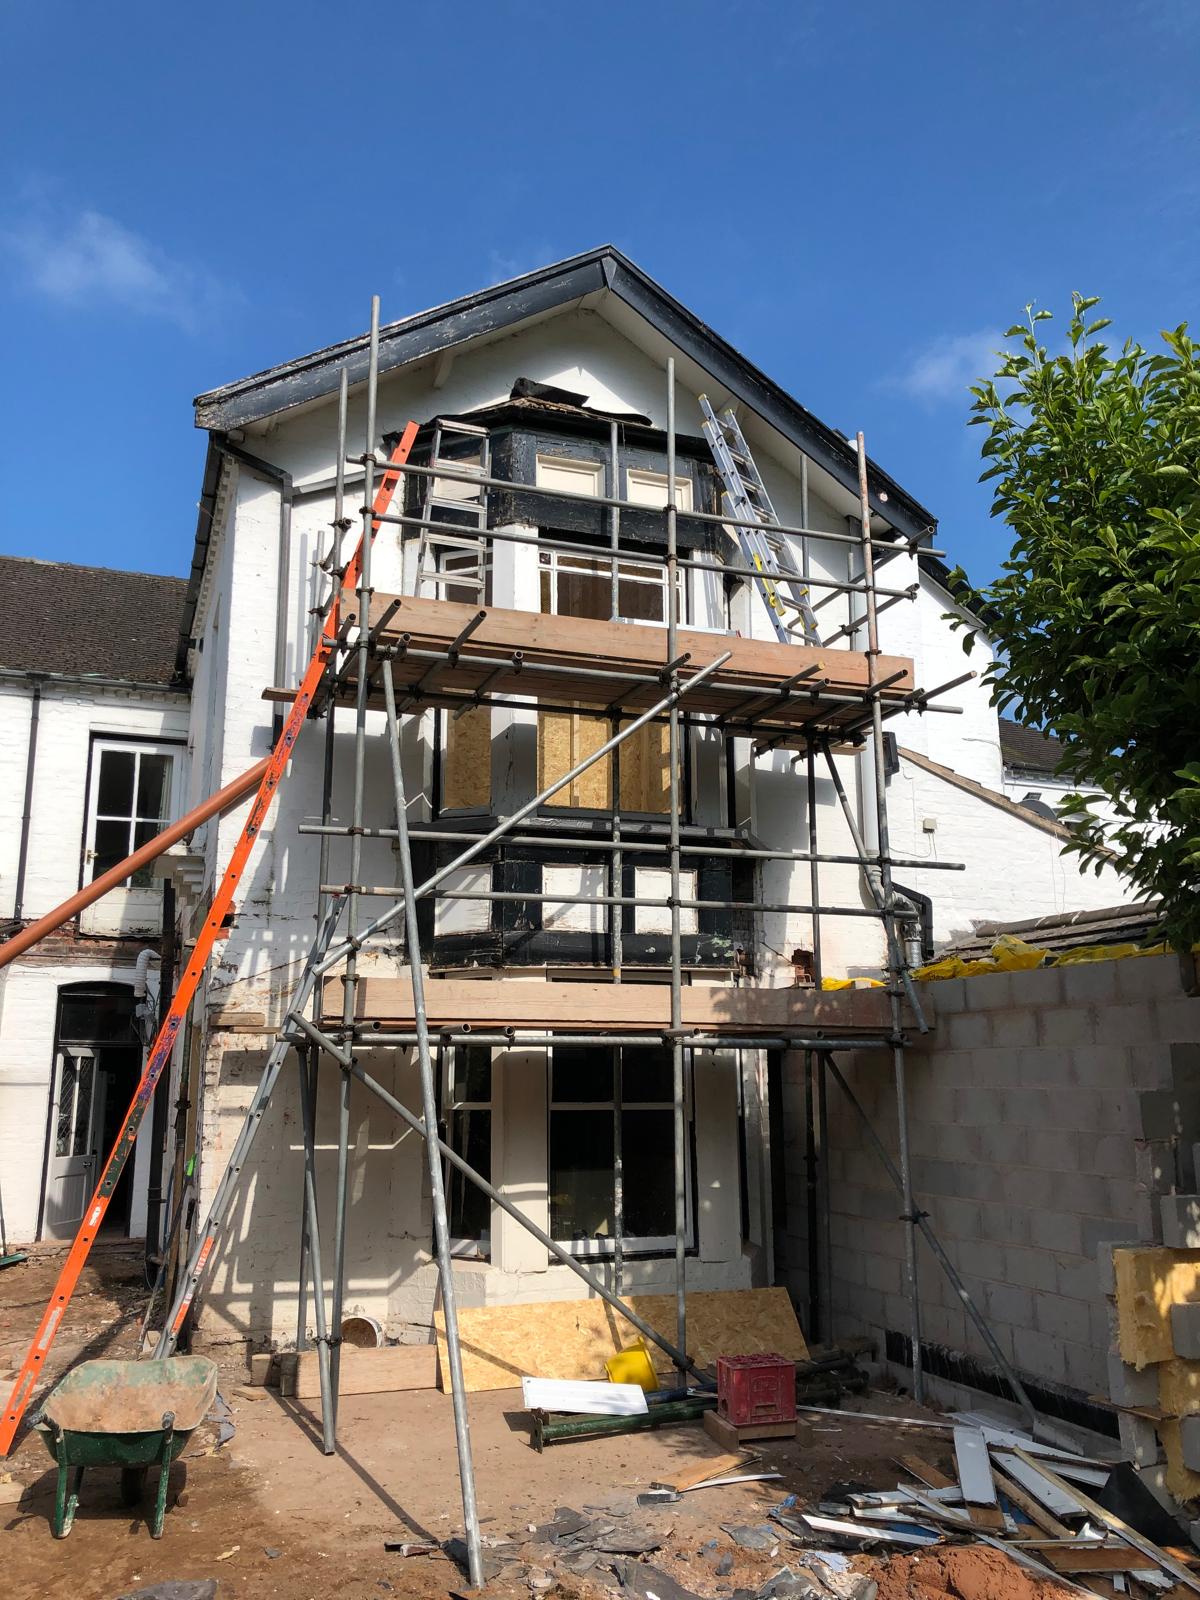
The structural phase was one of the most visually dramatic parts of the build.
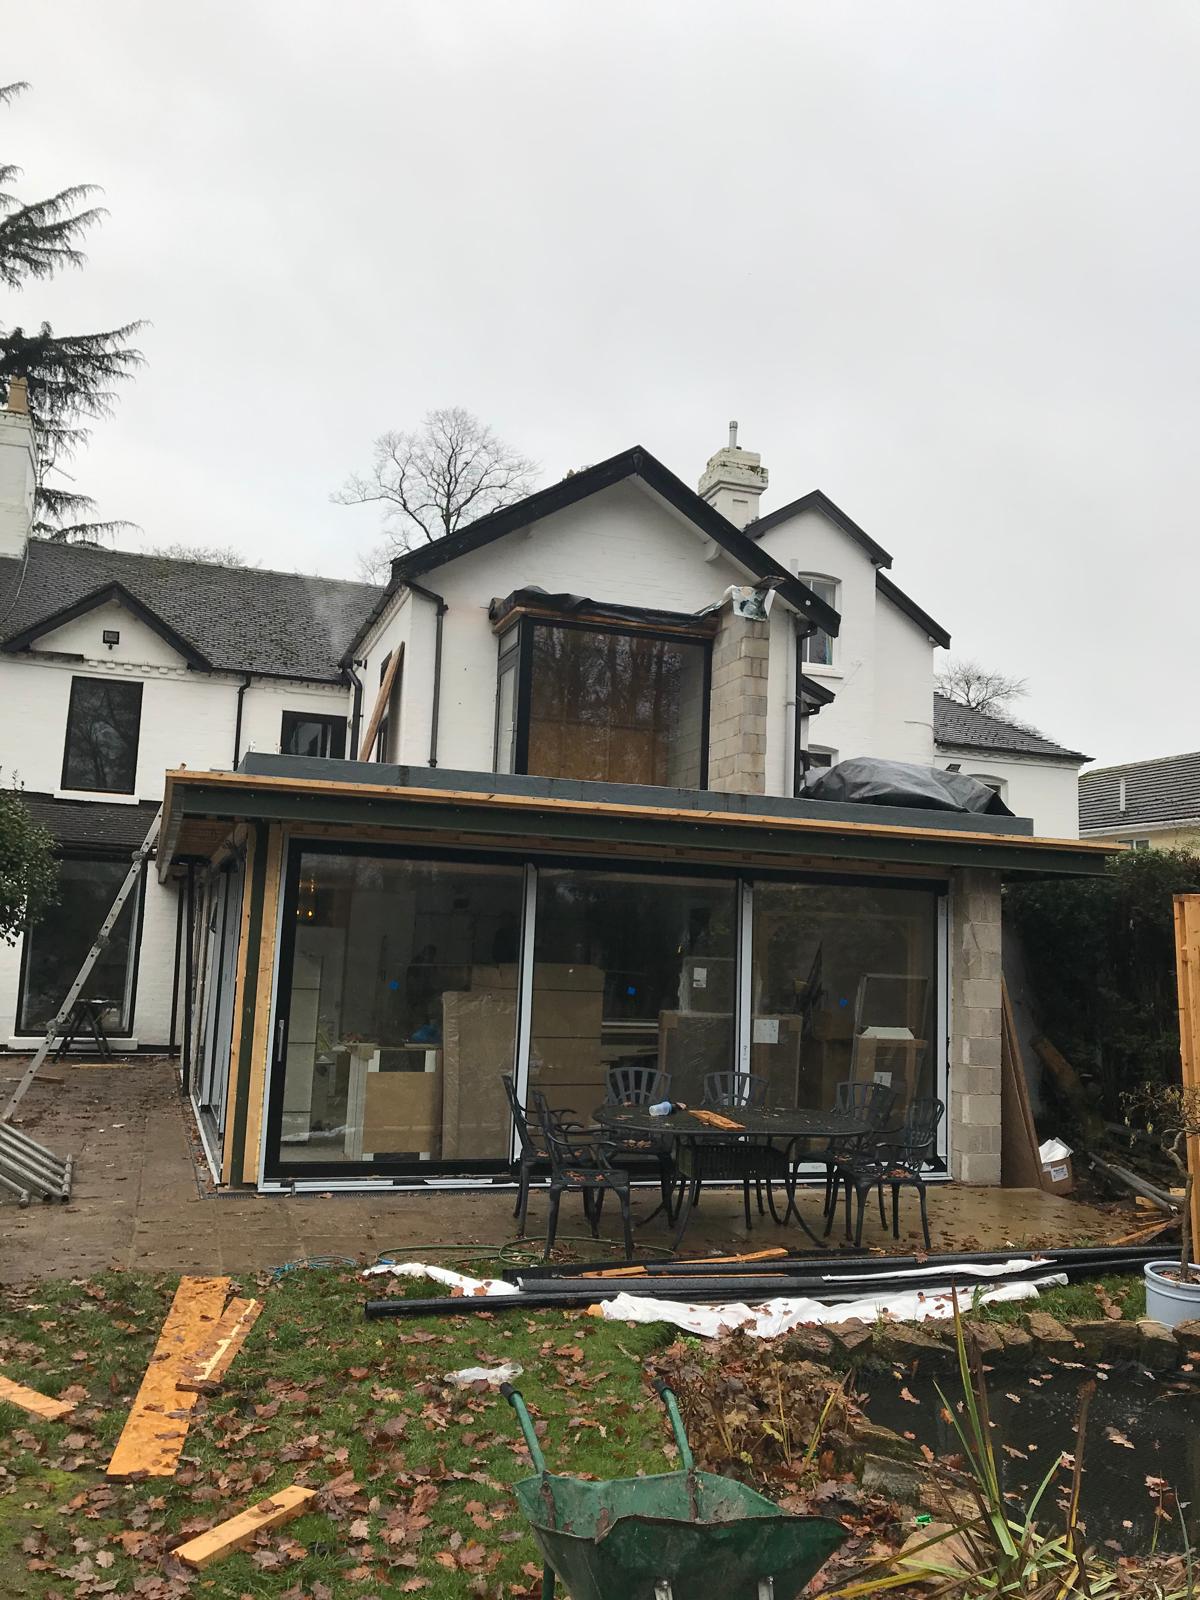
A substantial steel frame was required to carry the new flat roof, support the first-floor extension above and create the large open-plan span the family wanted below.
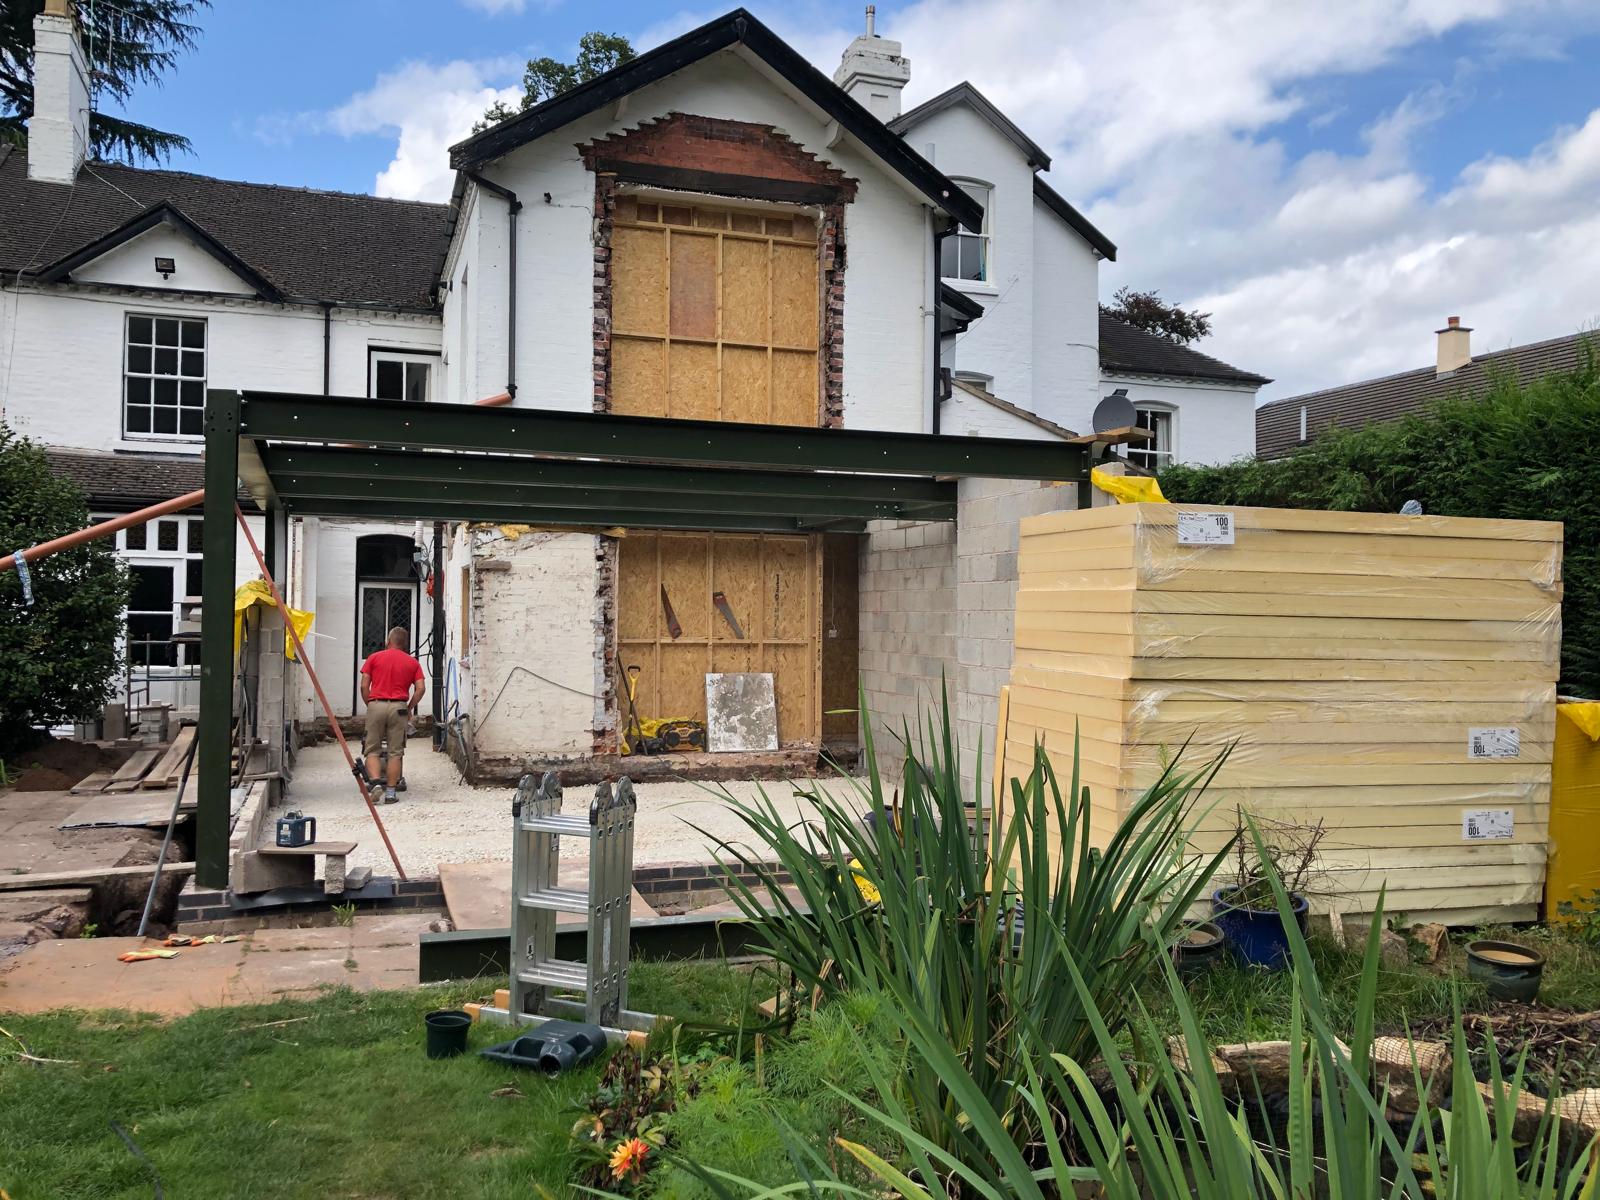
Watching the steelwork rise against the original Victorian structure gave the first real sense of the transformation to come. Until that point, the project had mostly been about removal, disruption and preparation. The steel frame made the new volume tangible.
It also showed why the project could never be treated as a simple conservatory replacement.
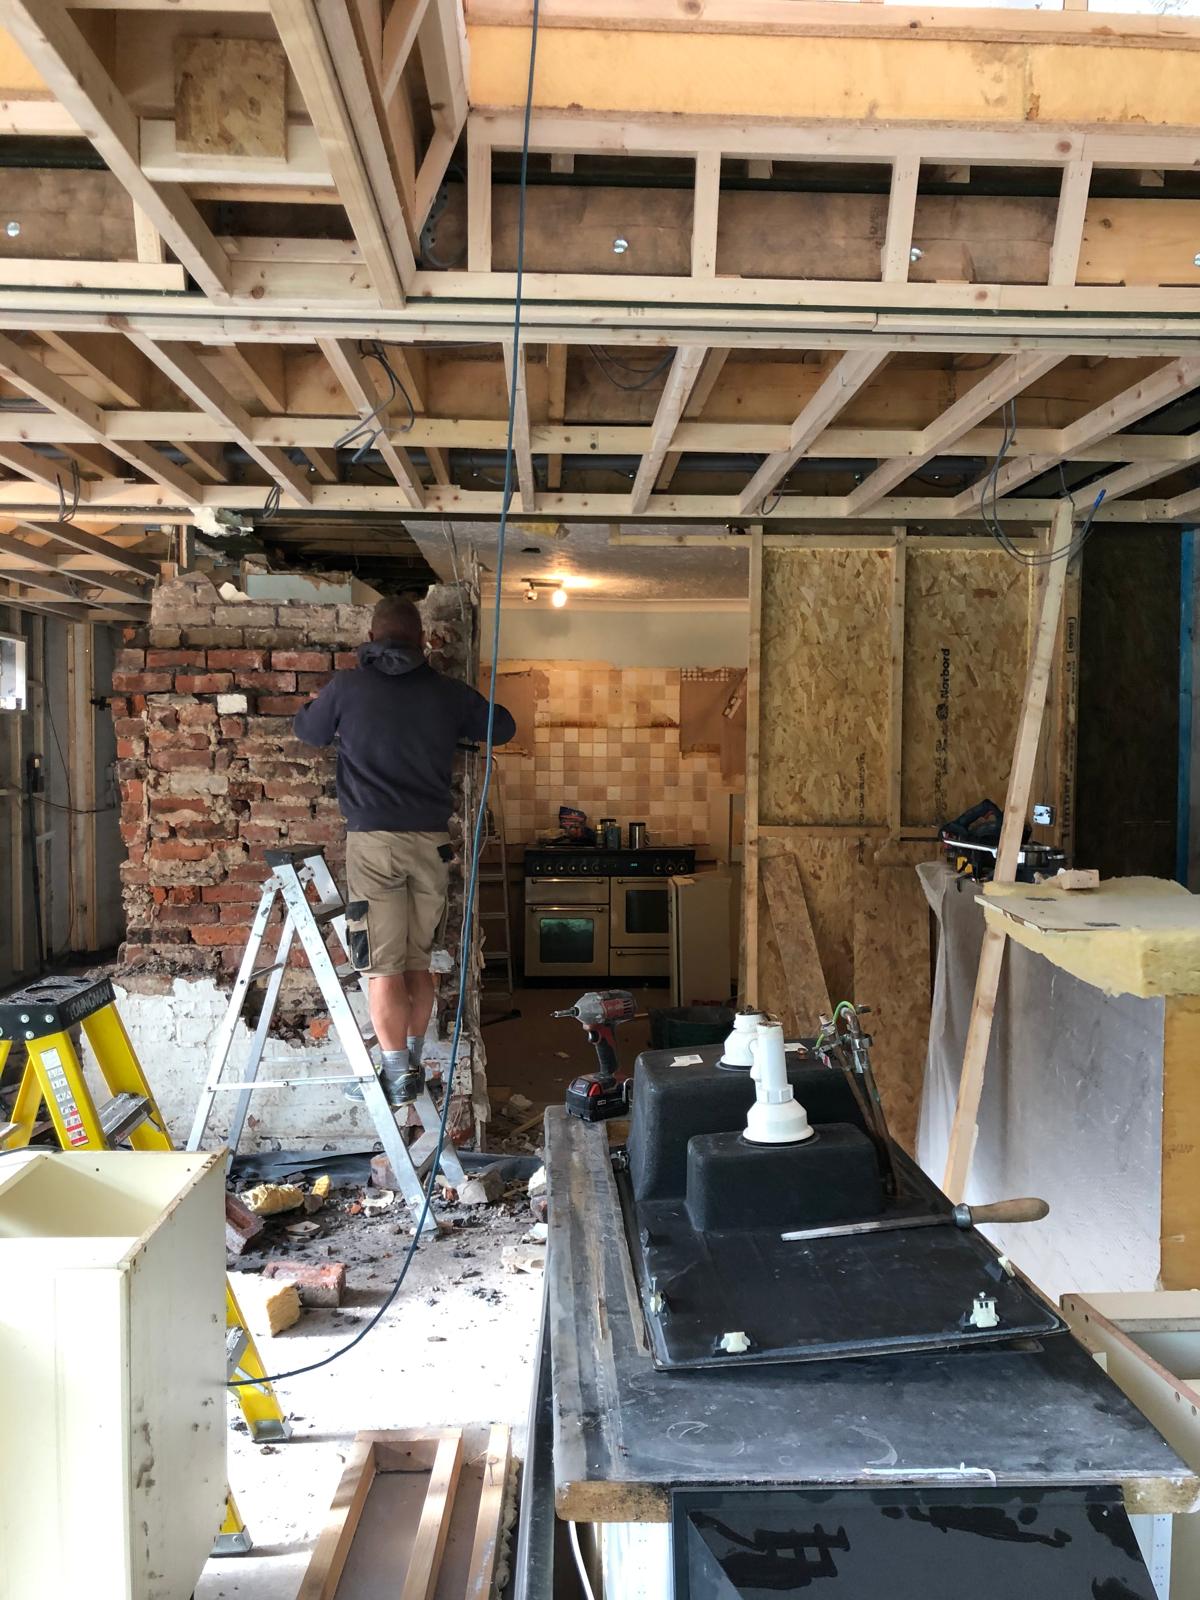
This was a significant structural extension involving multiple layers of work: demolition, service diversion, foundations, steelwork, roof construction, glazing, first-floor reconfiguration, kitchen installation, internal fit-out and external finishing. Each stage depended on the one before it.
When one element moved, the rest of the programme moved with it.
The Roof — Where Complexity Became Visible
If there is one element of the project that the homeowners return to when reflecting on what they would examine more closely next time, it is the roof.
The orangery roof included an architectural detail that added complexity to the construction sequence. It was part of the overall design response and contributed to the finished look of the extension, but it also required more time and labour than the homeowners had appreciated at the outset.
This is not a criticism of the design team. The architect was working to create an attractive, well-considered scheme in response to the homeowners' brief. The important learning is not that the roof was "wrong". It is that the cost and programme impact of that roof detail was not fully understood by the homeowners before it moved from drawing to build.
In hindsight, the family feel they would have asked more direct questions earlier:
What does this detail add visually?
What does it add structurally?
What does it add in cost?
What does it add in time?
Could a simpler roof have delivered most of the same benefit?
Those are not adversarial questions. They are sensible project-control questions.
The homeowners now believe a simpler roof design may have saved several weeks and a meaningful amount of money. But that conclusion only became obvious once construction was underway and the sequencing impact was already being felt.
"A simpler roof design would have saved us weeks and significant money," the owners reflected. "We didn't realise the impact until it was already under construction."
BuildaPath Insight: Cross-Examining Design Decisions Without Blame
Good design often involves judgement, trade-offs and interpretation. A homeowner may ask for light, space, drama and connection to the garden. The professional team then has to turn that ambition into something buildable.
The issue is not that design features should be avoided. The issue is that homeowners need a way to understand the consequence of those features before they commit.
On any residential project, significant design elements should be considered through three lenses:
What does it add to the finished home?
What does it cost to build?
What does it do to the programme and the trades that follow?
BuildaPath exists to support exactly that kind of decision-making. It helps homeowners connect design choices, stage budgets, timing assumptions and contingency so that decisions are made with clearer visibility.
Inside: The Shell Becomes a Room
While the roof and external structure progressed, the interior of the new extension began to take shape.
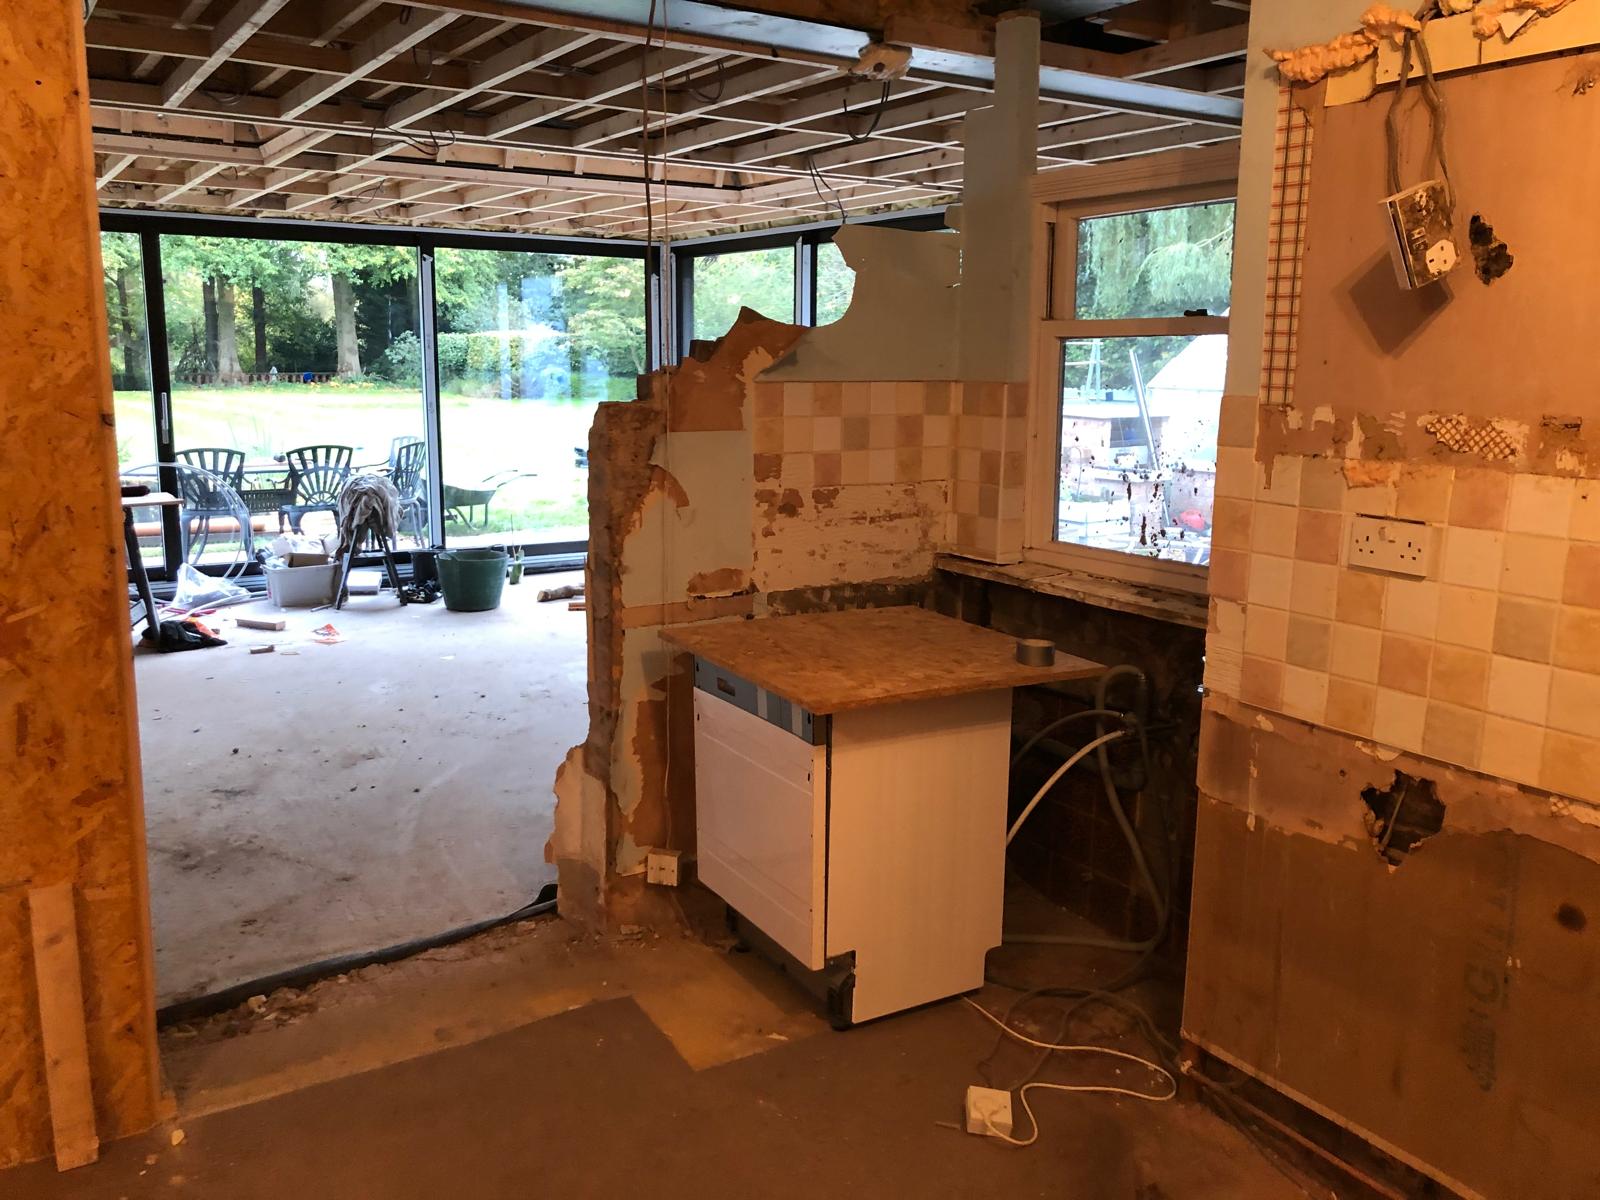
With the steel frame in position, the space weathertight and the sliding doors installed, the scale of the new open-plan room became tangible for the first time.
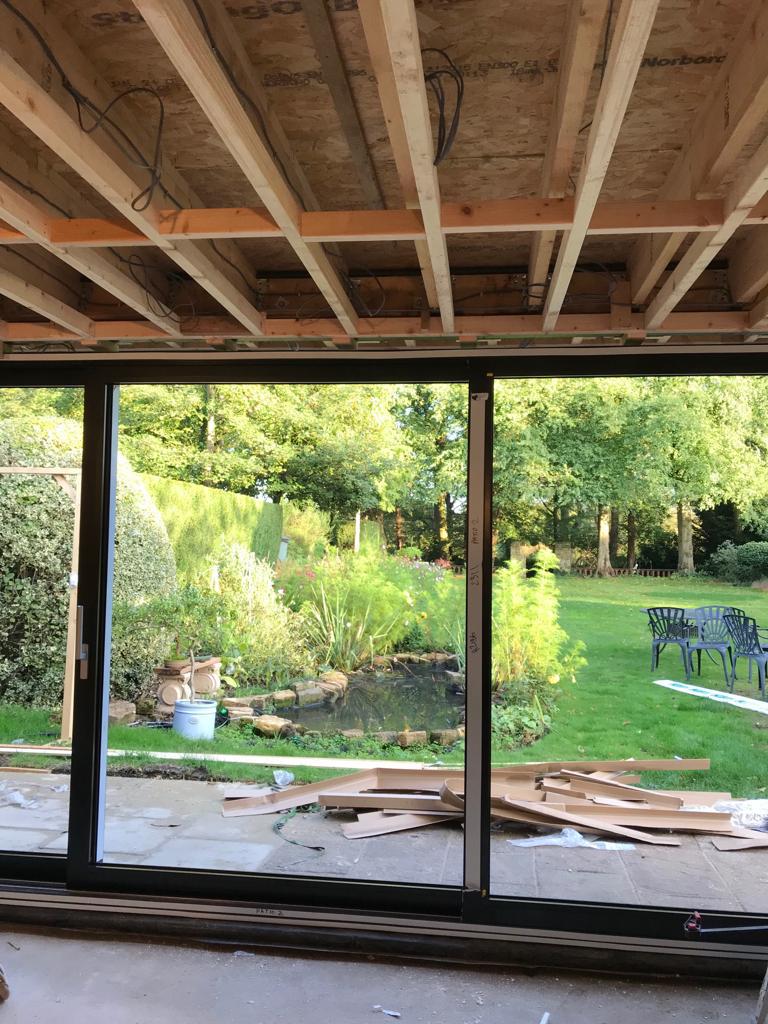
Looking from where the old kitchen had stood, through the now-opened rear wall and out through the full-width glazing, the connection between house and garden was already evident. The old conservatory's awkward relationship with the outside had been replaced by something much more deliberate: a broad wall of glass that drew the garden in rather than cutting it off.
The internal fit-out phase brought its own decisions and costs.
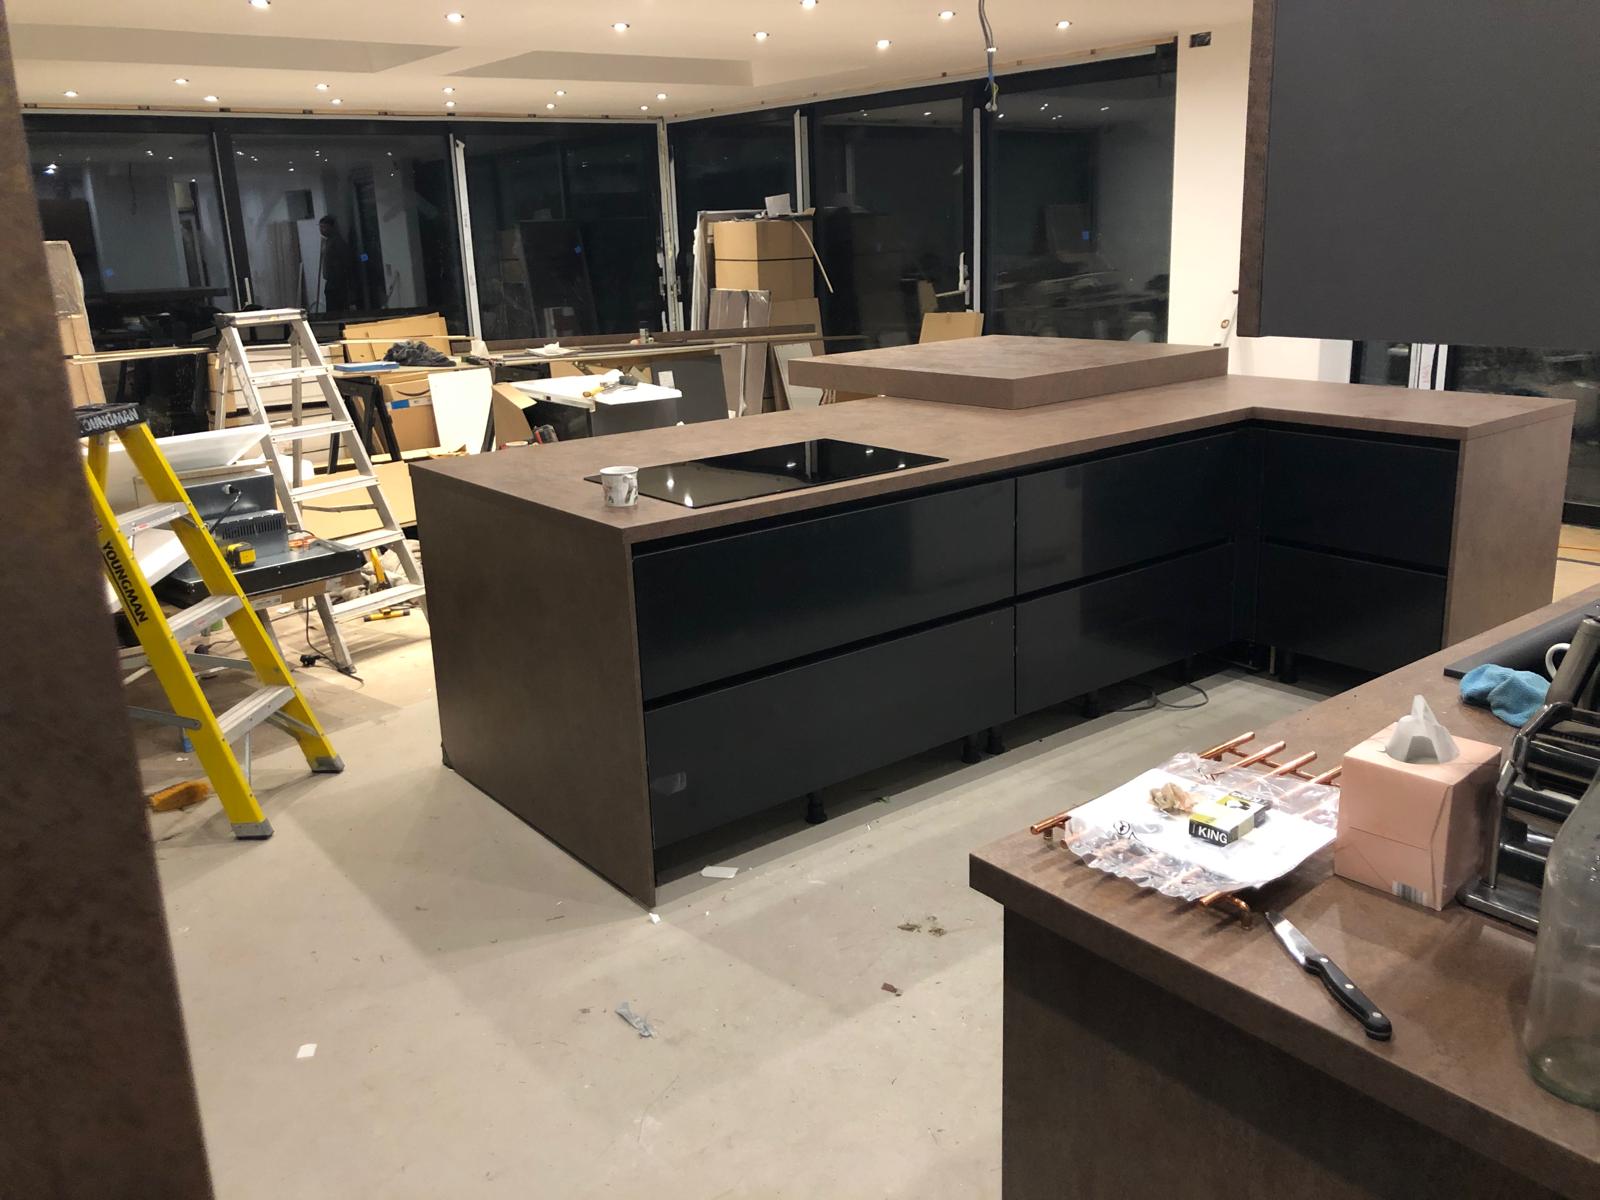
The kitchen was specified to a high standard, with handleless matte black units, a substantial island in a textured bronze-effect finish and integrated appliances. It was a major cost item, but unlike the roof complexity, it was a conscious specification choice the homeowners valued highly.
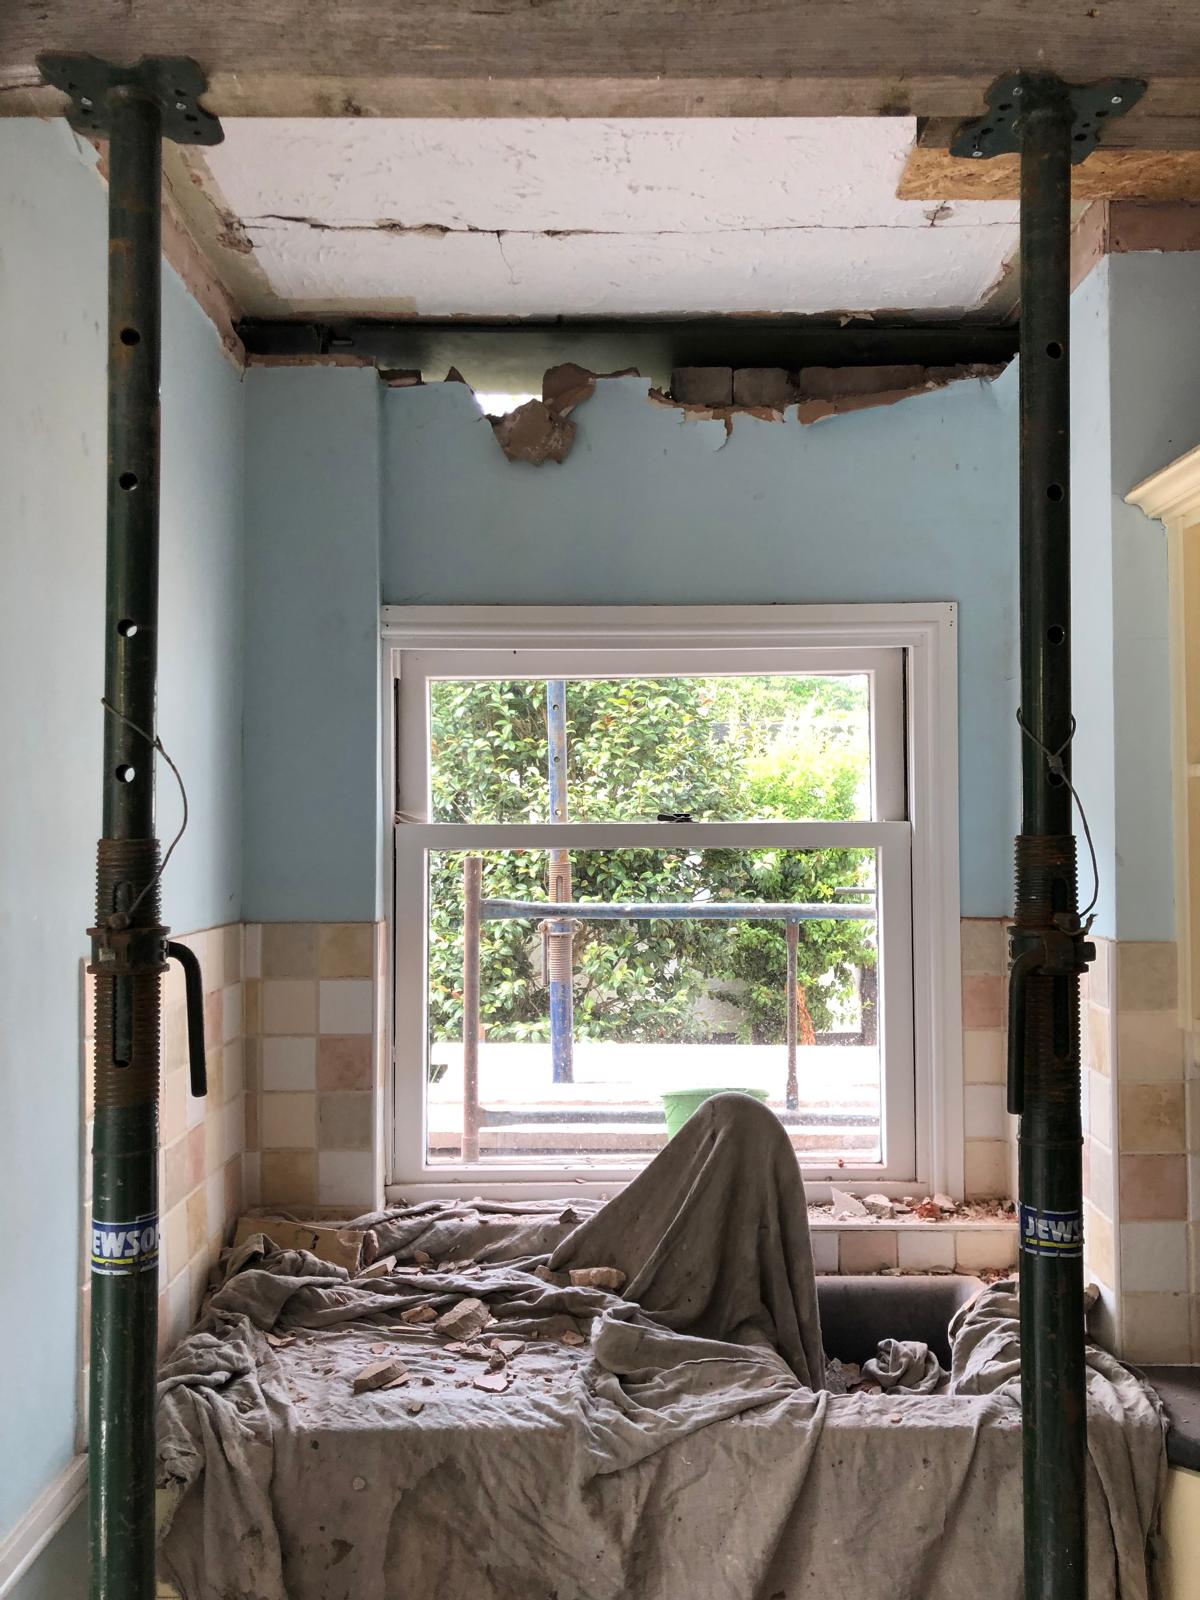
At first-floor level, the master bedroom suite was being reconfigured at the same time. New partitions, a new ensuite and the installation of a large fixed glazed window were completed. That window became one of the defining features of the room, looking directly across the extension roof and into the mature trees beyond.
The Sliding Doors and Kitchen — Expensive, But Valued
Two items in the budget attracted significant scrutiny during the build and have attracted significant praise since completion: the sliding doors and the kitchen.
The full-width aluminium sliding doors were a major upfront cost. Their lead time was long, their specification mattered and their installation required precision. But they are also one of the most successful parts of the finished project.
They are what visitors notice first. They create the seamless connection between the interior and the garden. They are central to the way the family now uses the space.
The kitchen island has had a similar impact. Large, practical and visually distinctive, it anchors the open-plan room and gives the extension its sense of permanence and quality.
These choices contributed to the final cost, but they are not viewed by the owners as mistakes. They are examples of where extra spend produced clear everyday value.
That distinction matters.
Not every overspend is the same. Some costs are regretted. Others are accepted because they deliver the outcome the homeowner truly wanted. A good project control system should help distinguish between the two.
Part Three: The Finished Result and What the Build Taught Them
The Finished Space
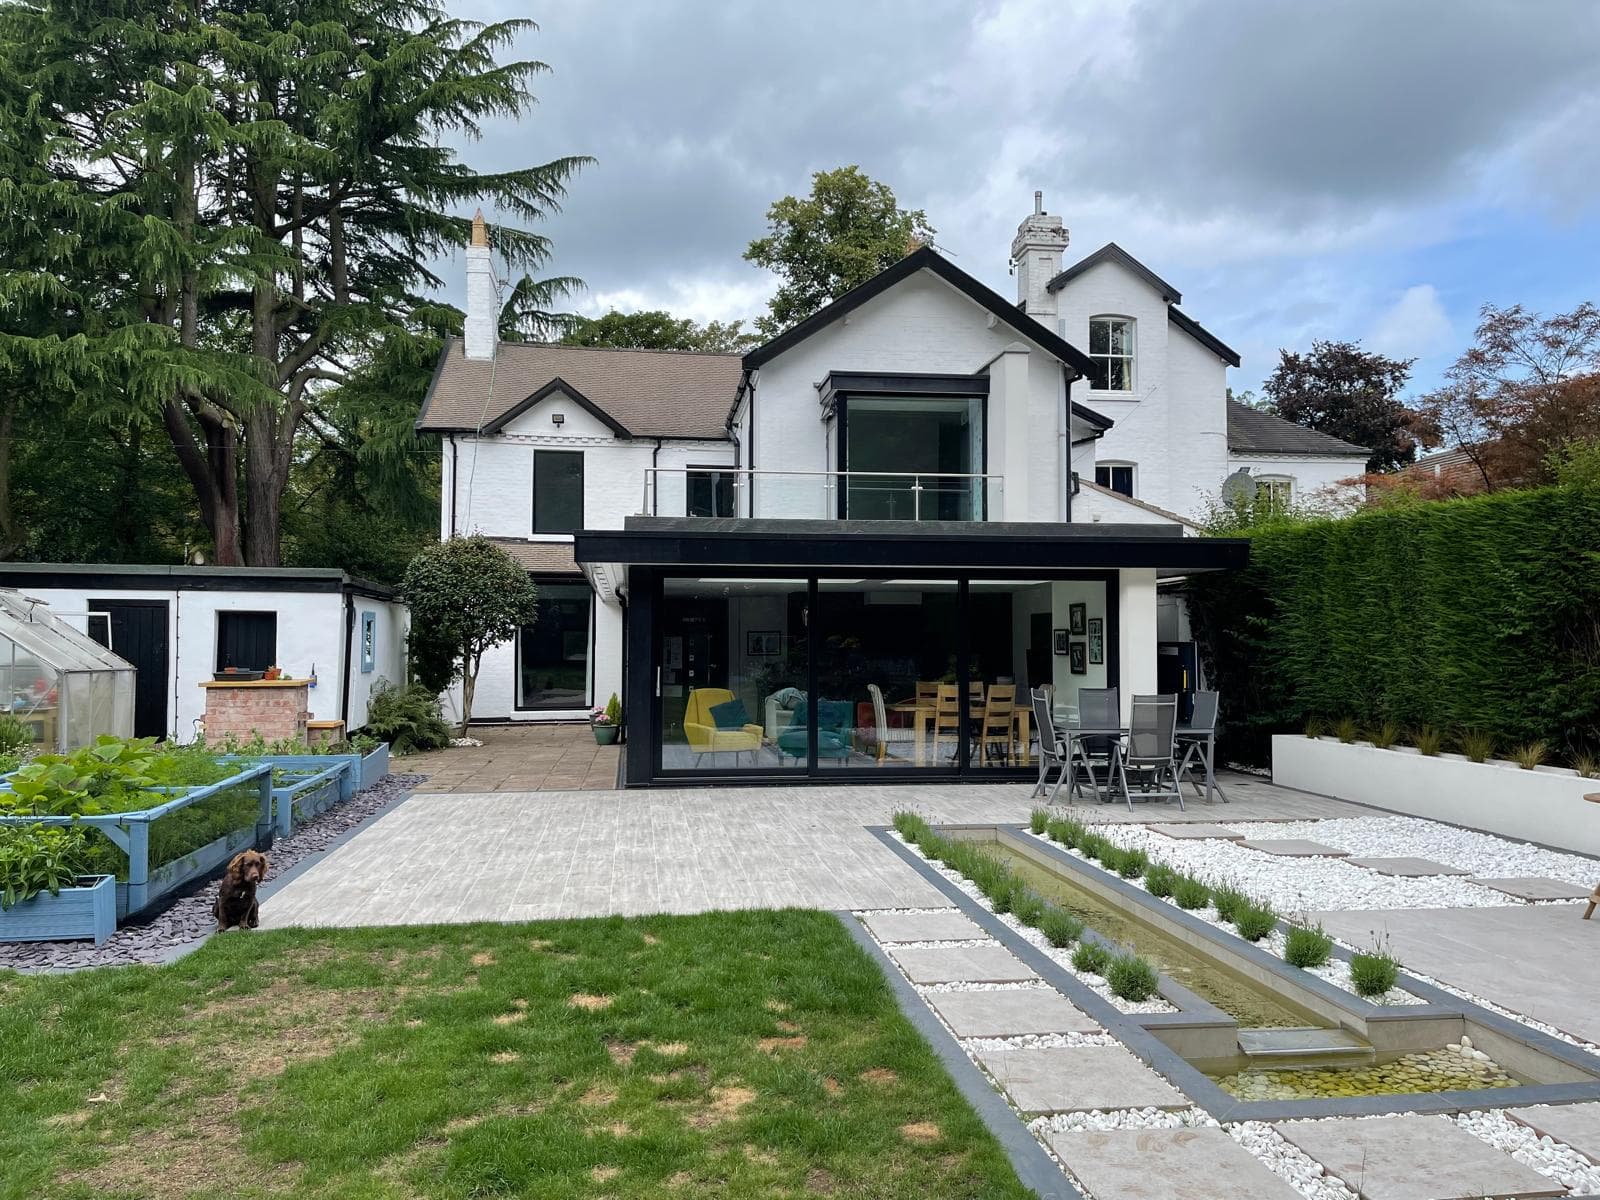
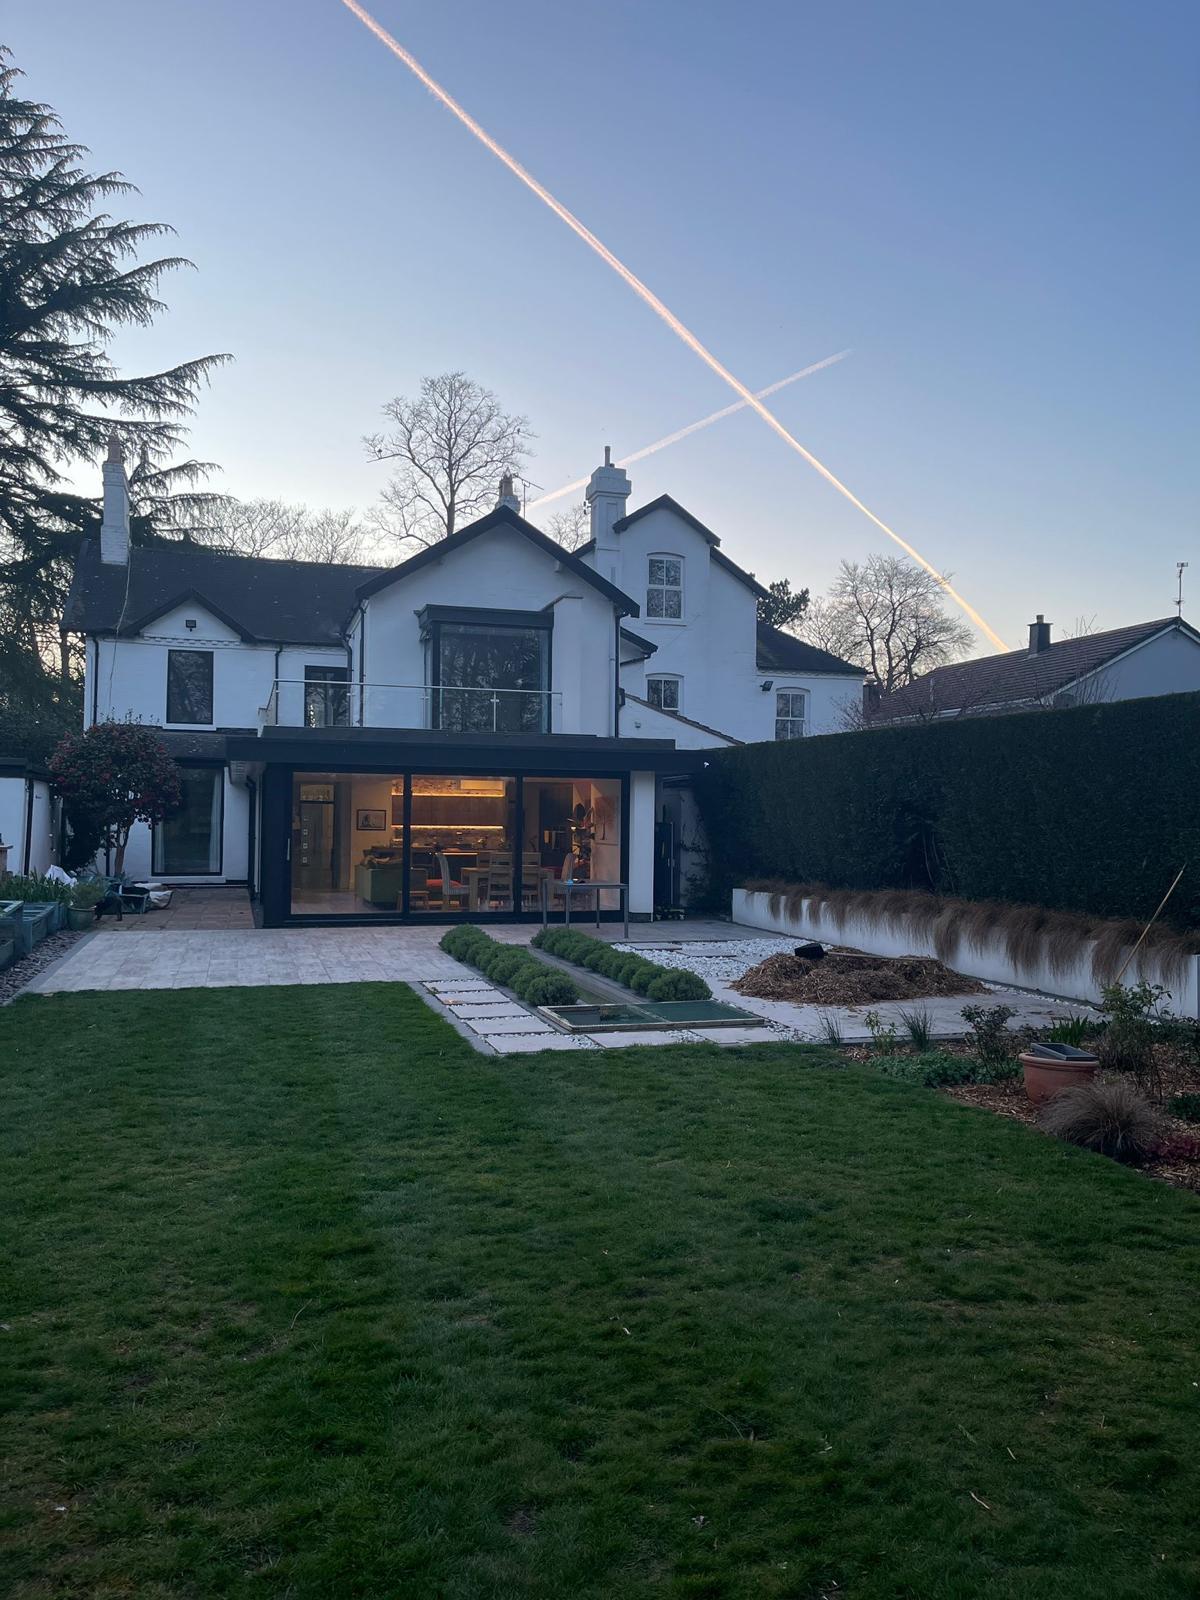
Viewed from the garden today, this character property in Cheshire is a completely different home.
The original Victorian house remains recognisable, white rendered, composed and familiar, but behind it, a contemporary rear extension now sits confidently against the original structure.
The flat-roofed orangery dissolves the boundary between inside and outside in a way the old conservatory never could. Above it, the glass balustrade of the first-floor terrace catches the light and gives the master bedroom a private connection to the garden.
At night, the transformation is even more striking. With the lights on inside and the garden in darkness, the extension glows across the terrace, warm, inviting and entirely changed from what came before.
Inside, the open-plan space runs fluidly across the width of the new extension. The roof glazing brings natural light down into the room, while the full-width sliding doors frame the garden beyond.
A custom media wall in a matching textured finish anchors the living area. The kitchen island defines the cooking and dining zone without closing the room down. The result is a generous, connected family space that can work for normal daily use or for much larger gatherings.
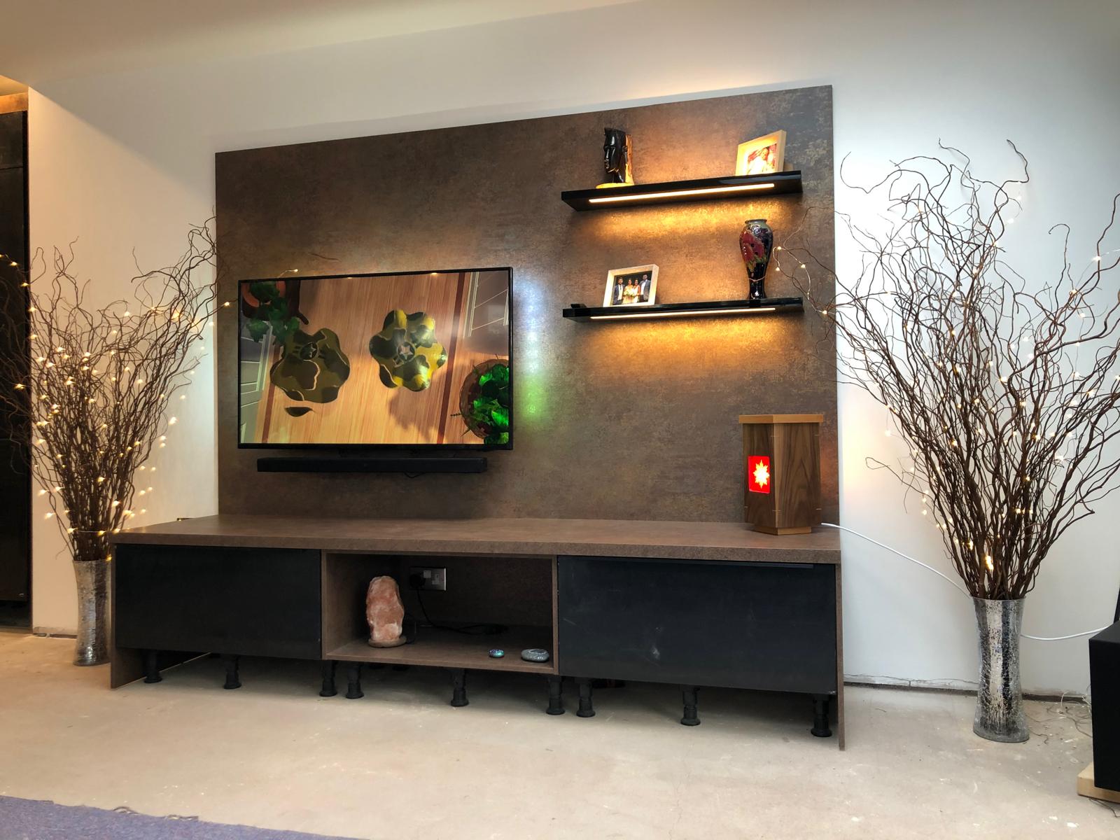
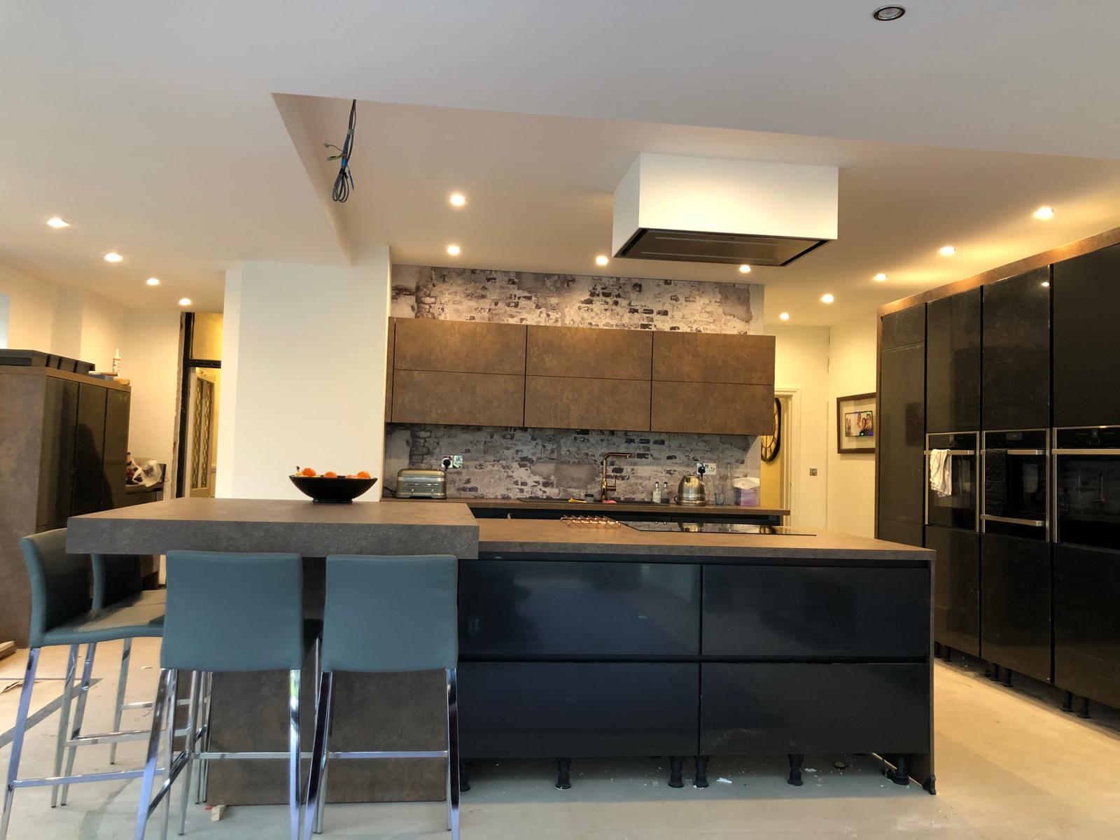
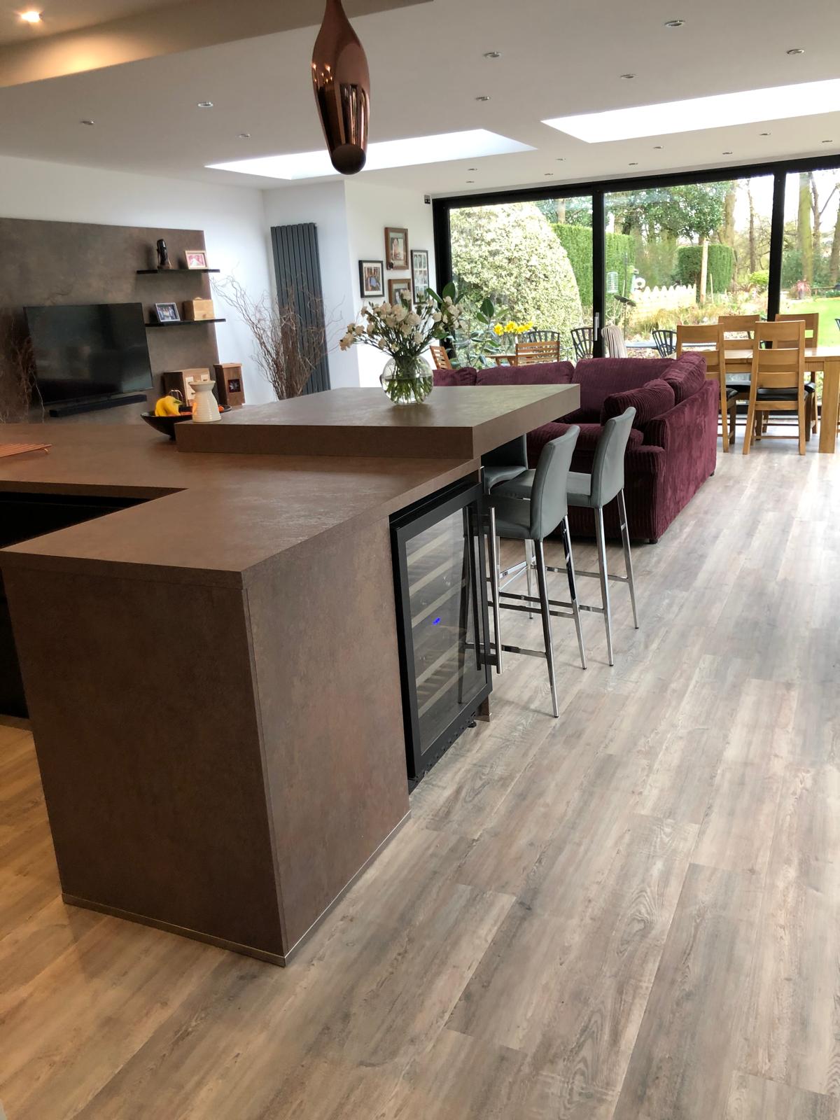
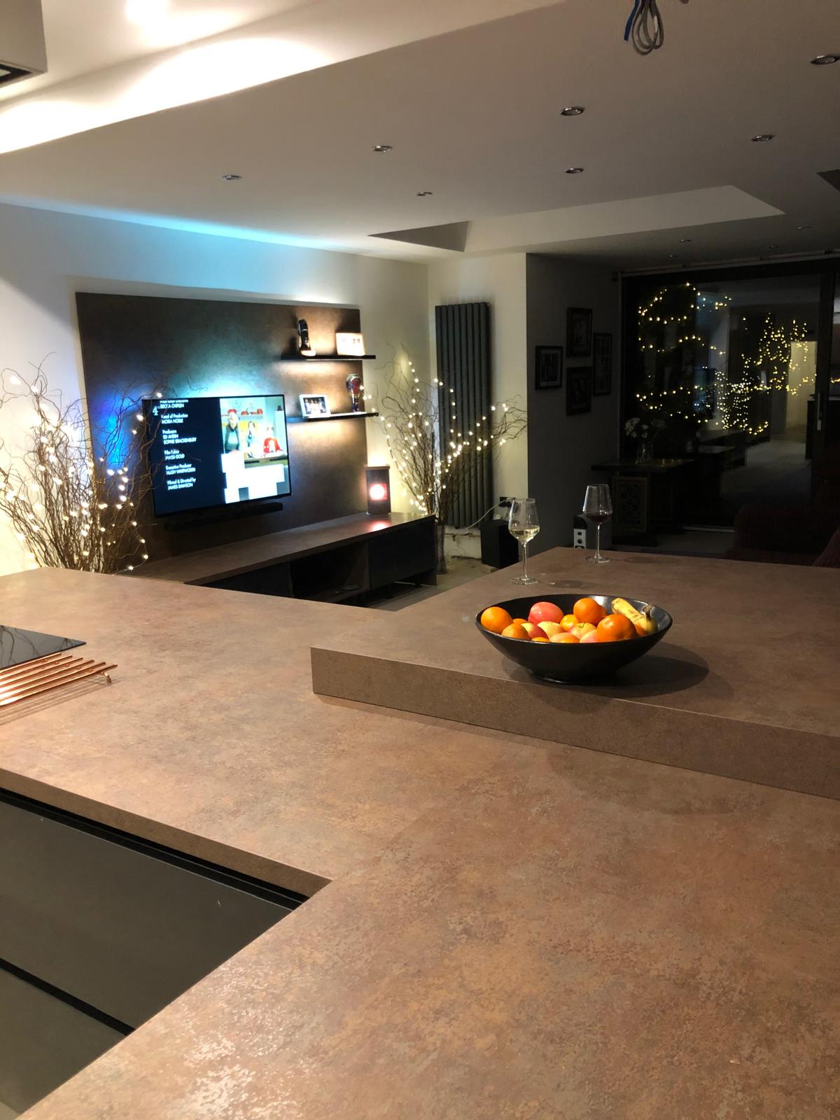
The room can now comfortably host eighteen to twenty people for a dinner party. It opens directly onto the garden terrace. It has delivered the kitchen and family space that were missing from the house.
Upstairs, the master suite has also been transformed. The new ensuite, feature window and balcony have turned what was once a conventional bedroom into a much more private and distinctive space.
"Much of our time is now spent in the new room," the family says. "It's a perfect space for us and for extended family and friends."
What the Numbers Say
The project was originally budgeted at approximately £140,000.
It was completed for approximately £180,000.
That represents a total increase of around £40,000, or approximately 29%.
The original programme expectation was around five months. The final duration was closer to ten.
Those numbers deserve honest examination, but they should not be oversimplified. The movement was not caused by one person, one item or one decision. It came from a combination of factors, including:
unforeseen groundworks and service diversion;
the complexity of the roof construction;
the sequencing effect of structural and roof details;
higher-specification sliding doors;
a premium kitchen specification;
and the general reality that ambitious extensions often contain more interdependencies than the original budget fully captures.
The roof was an important contributor because it added complexity and time. But it was not the only contributor. The doors and kitchen also moved beyond the assumptions used in the initial budget, while the early gas pipe diversion added pressure before the main build was fully underway.
This is what makes the case study useful. The final cost was not the result of a single dramatic event. It was the accumulation of understandable decisions and discoveries, each of which had a consequence.
What They Would Do Differently
The homeowners are delighted with the finished space.
But with the benefit of hindsight, they are also clear about what they would do differently.
Be more involved in the detailed design, earlier
The family would ask more questions about specific design features before they became fixed parts of the construction plan.
Not because they think the design process was poor, but because they now understand how important it is for homeowners to interrogate the cost and programme consequences of each meaningful design choice.
A roof detail may look modest on paper. A glazing choice may appear as one line on a quote. A kitchen allowance may seem reasonable until the real specification is selected.
The lesson is that homeowners should not wait until construction begins to understand those differences.
Understand the full cost picture before committing
"What I wish I'd known before starting," the owners said, "is how much it was actually going to cost and how long it was going to take."
That is perhaps the most honest lesson from the project.
A more detailed cost plan at the beginning would not necessarily have reduced every cost. The family may still have chosen the same sliding doors. They may still have chosen the same kitchen. They may still have chosen an ambitious design.
But they would have made those decisions with clearer visibility.
That is the key distinction.
The purpose of proper budget planning is not always to make a project cheaper. Sometimes it is to help people decide where they are happy to spend more, where they want to simplify, and where they need to protect contingency.
Use BuildaPath from the start
If the homeowners were doing the project again, they would use BuildaPath earlier, become more involved in the detailed design phase and take more photos throughout the process.
BuildaPath would not have designed the extension. It would not have replaced the architect, builder or professional team.
Its role would have been different: to help the homeowners map the stages, budget assumptions, risk areas, design decisions and cost movements from the beginning, so they could understand the financial and timing consequences of choices before those choices became harder to change.
The BuildaPath Angle: Connecting Choices to Consequences
This is not a cautionary tale. It is the story of a family who successfully transformed their home and ended up with a space they love.
But it clearly illustrates the gap that can open between design ambition and budget reality when individual choices are not fully connected to their cost and sequencing consequences.
The project's budget movement came from a combination of normal residential construction pressures: service diversion, design complexity, specification upgrades, structural sequencing and premium finish choices.
None of those things are unusual.
That is exactly why they need to be visible.
BuildaPath is designed around that principle. When you plan a project, you break it into stages. When you make a design decision, you understand where it affects the budget. When a specification changes, you see what that does to the overall position. When contingency is being consumed, it is visible rather than hidden.
The lesson of the project is simple:
Get the whole scope mapped properly, with realistic costs, realistic timeframes and clear decision points before you start. The earlier you understand the consequences of each choice, the better your decisions become.
But, when all is said and done, what a fantastic end result this project turned out to be.
Project Credits
- Architecture & Planning: DMA Architecture, Daniel Matthias
- Photography: Homeowner
- Digital project manager: BuildaPath | www.buildapath.co.uk
BuildaPath is the digital project manager for your build.
BuildaPath helps homeowners manage self-builds, extensions and conversions with stages, tasks, budgets, funding, risks and reports in one place.
Start your 30-day free trial at www.buildapath.co.uk, no card required.