
Read the full case study: Victorian Character Property in Cheshire — the complete story
Part Two: The Build — Groundworks, Structure, Specification and Sequencing
← Part One: The House, the Frustrations, and the Vision
Clearing the Ground, Literally
The initial phase of an extension project carries its own particular atmosphere: the excitement of demolition followed quickly by the reality of what demolition reveals.
For the homeowners of this Victorian property, that reality arrived early.
Before the new extension could be built, the existing conservatory had to come down entirely. The ground behind the house needed to be cleared, broken out and prepared for new foundations.
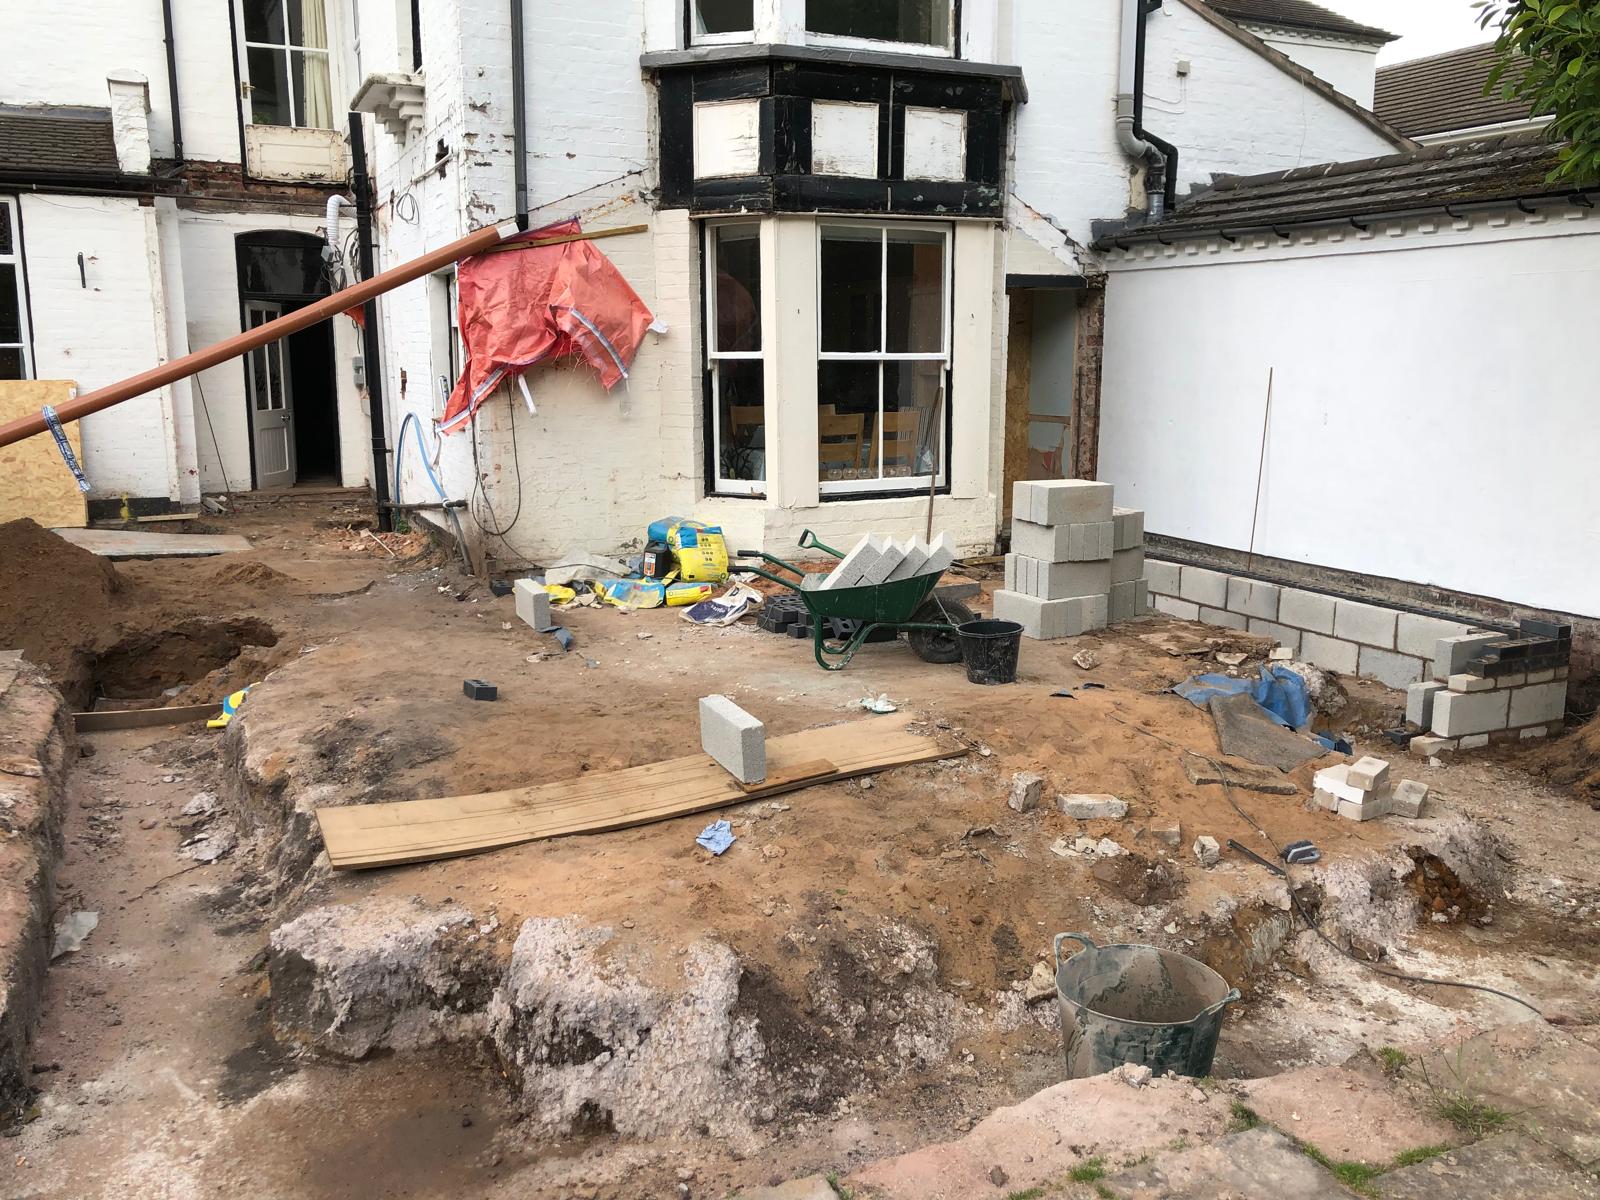
It was during this phase that the first significant surprise emerged: what appeared to be a gas pipe ran directly beneath the area earmarked for the extension. Its discovery changed the approach and required careful investigation before construction could proceed properly. It later turned out to be a dead pipe, but it still caused delay and added unplanned cost.
This is one of the realities of residential construction. Some issues are only discovered once work begins. Even with good preparation, older properties and previously altered homes can contain constraints that are not fully visible at the design stage.
That is why contingency is not a luxury. It is part of responsible project planning.
The Structure Takes Shape
The structural phase was one of the most visually dramatic parts of the build.
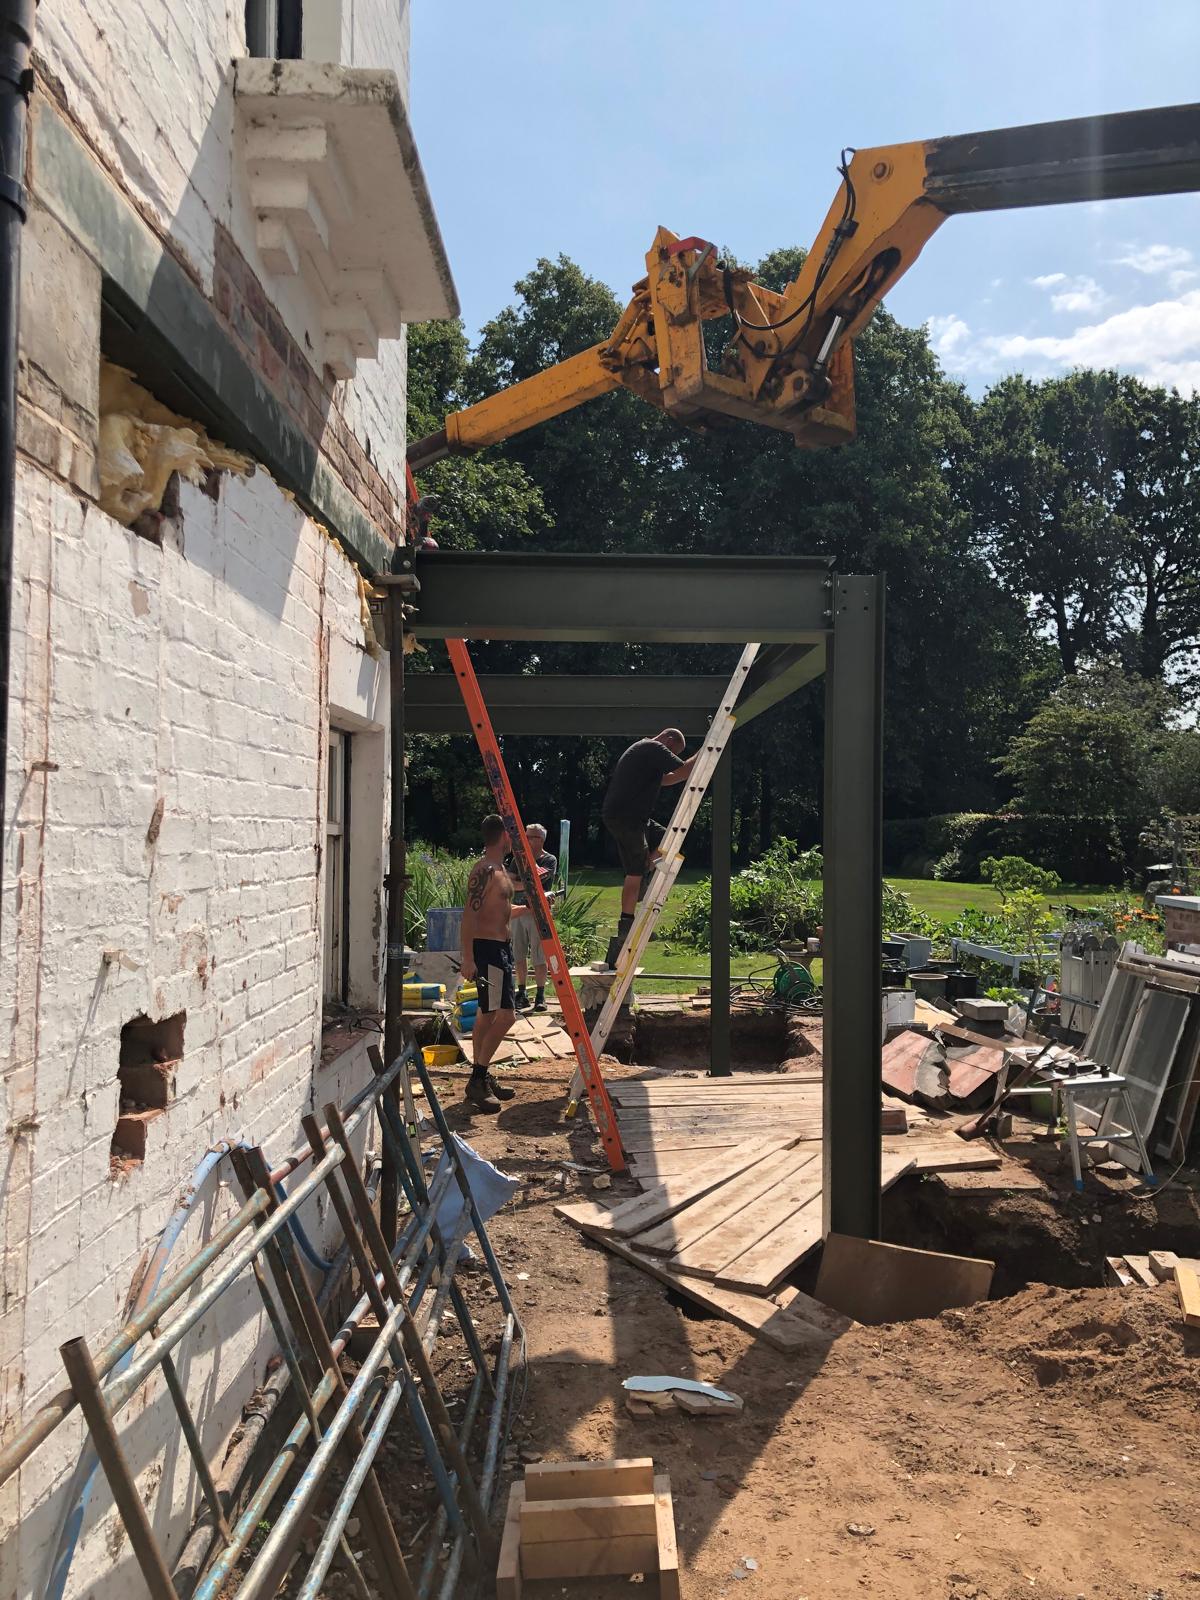
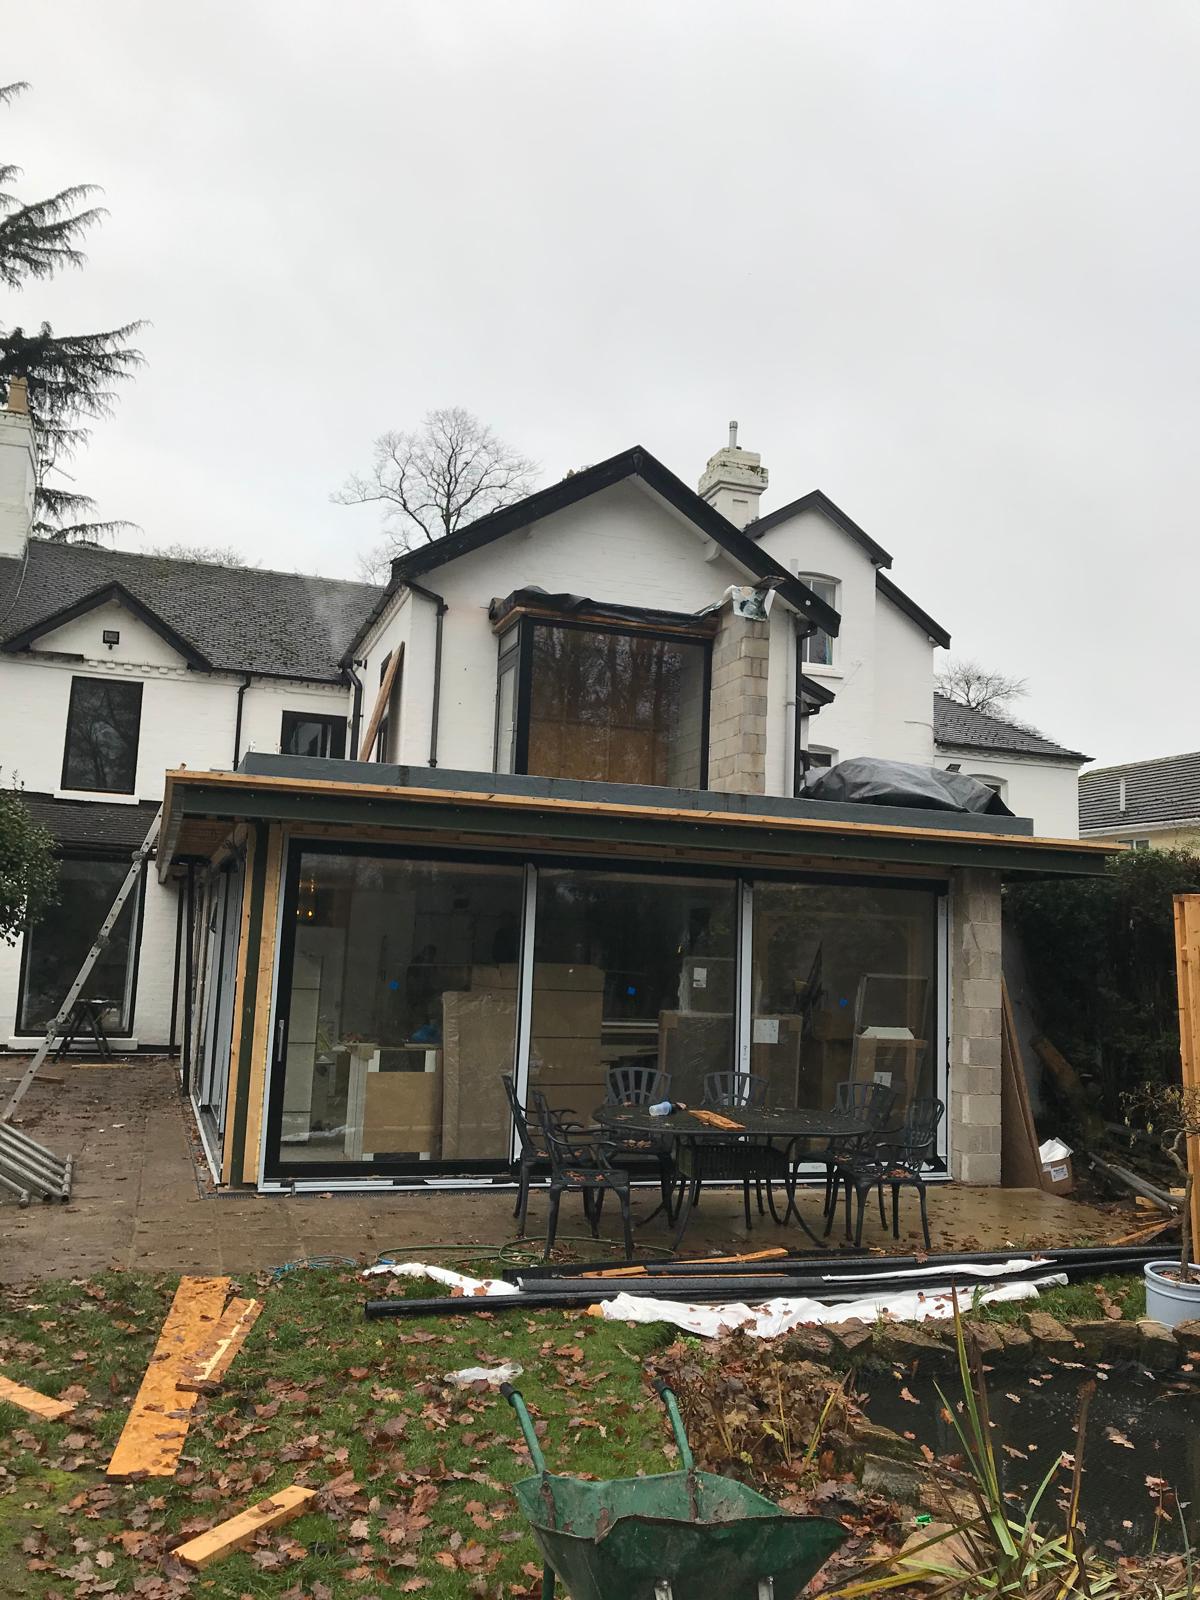
A substantial steel frame was required to carry the new flat roof, support the first-floor extension above and create the large open-plan span the family wanted below.
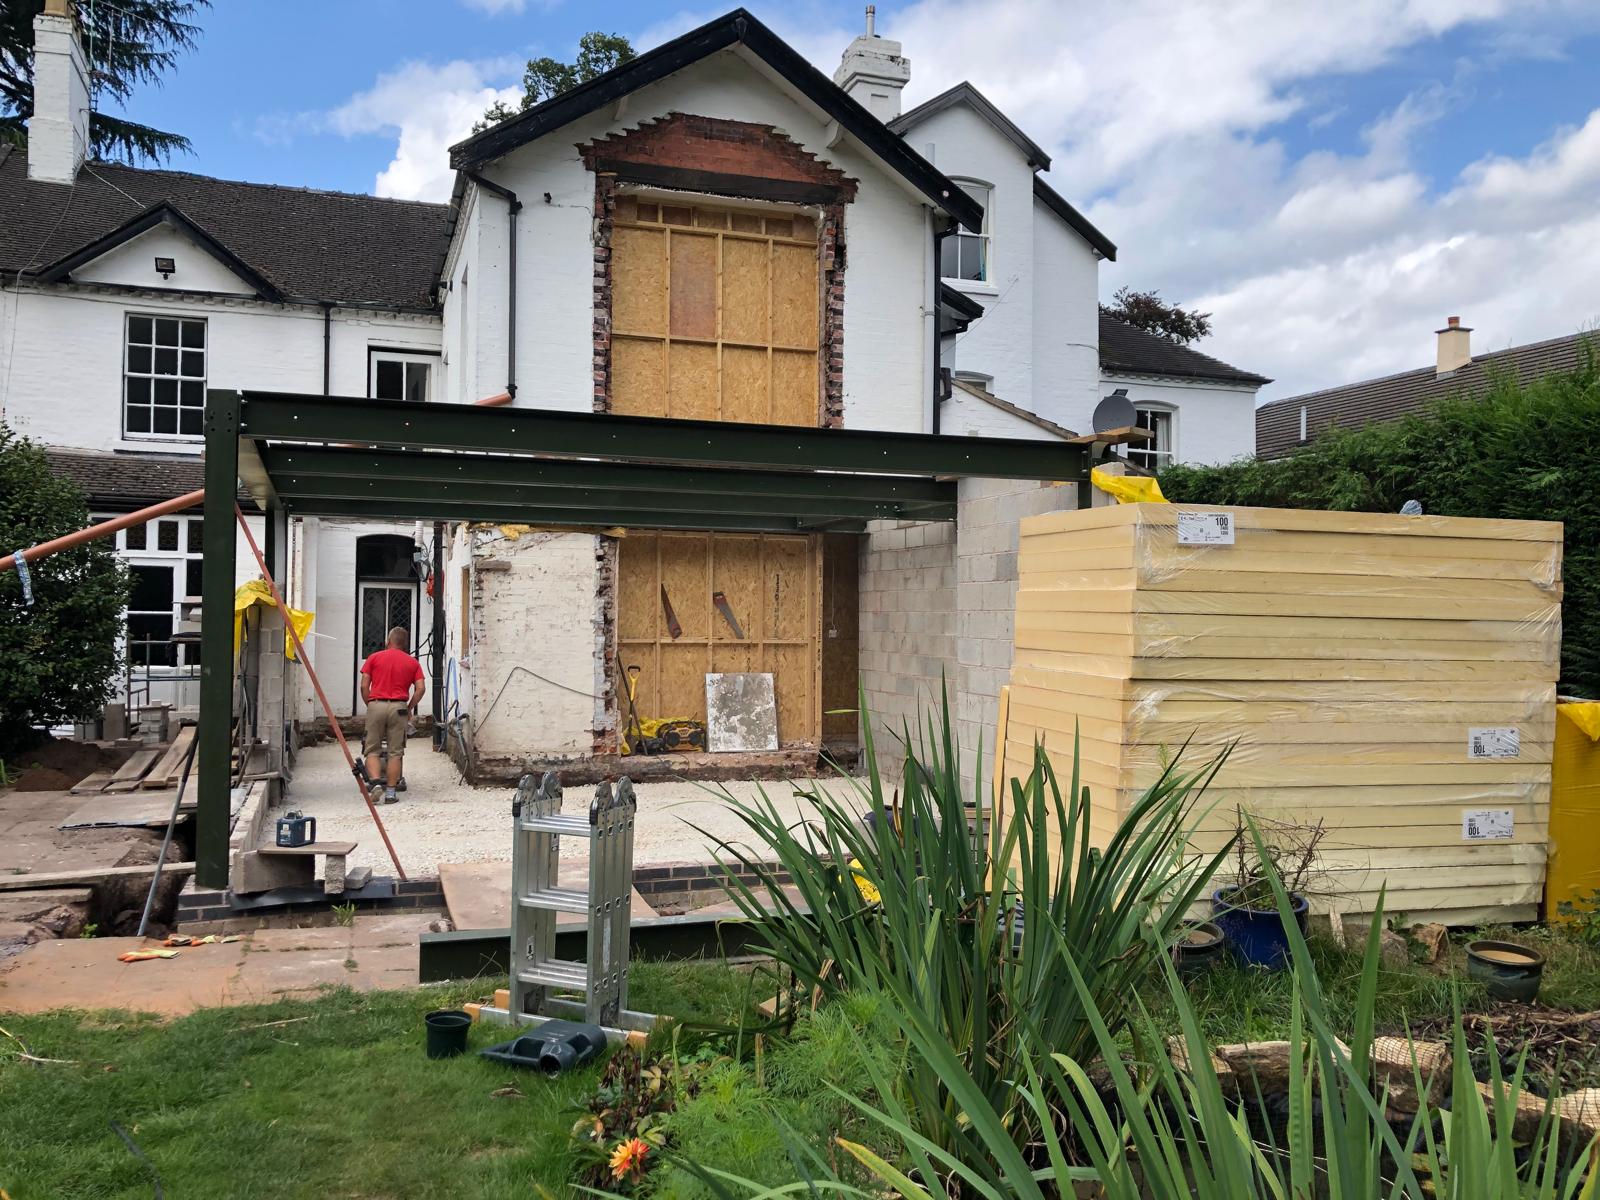
Watching the steelwork rise against the original Victorian structure gave the first real sense of the transformation to come. Until that point, the project had mostly been about removal, disruption and preparation. The steel frame made the new volume tangible.
It also showed why the project could never be treated as a simple conservatory replacement.
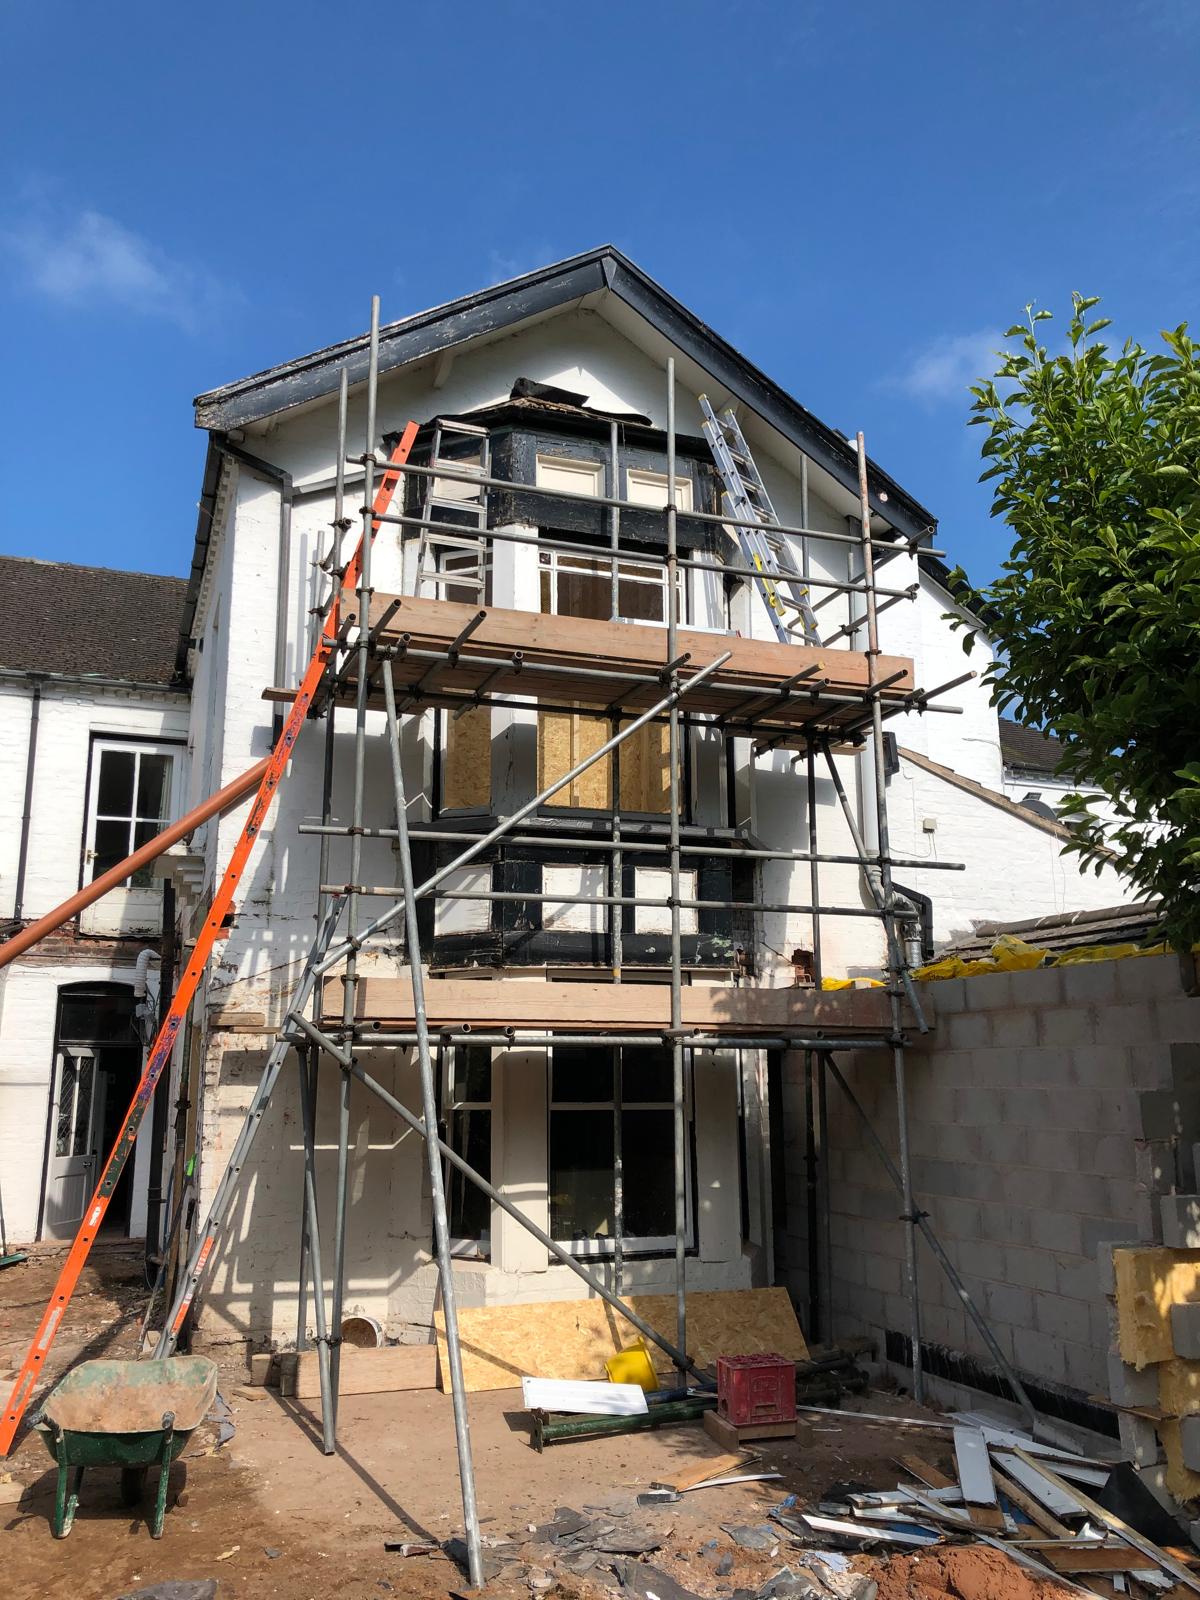
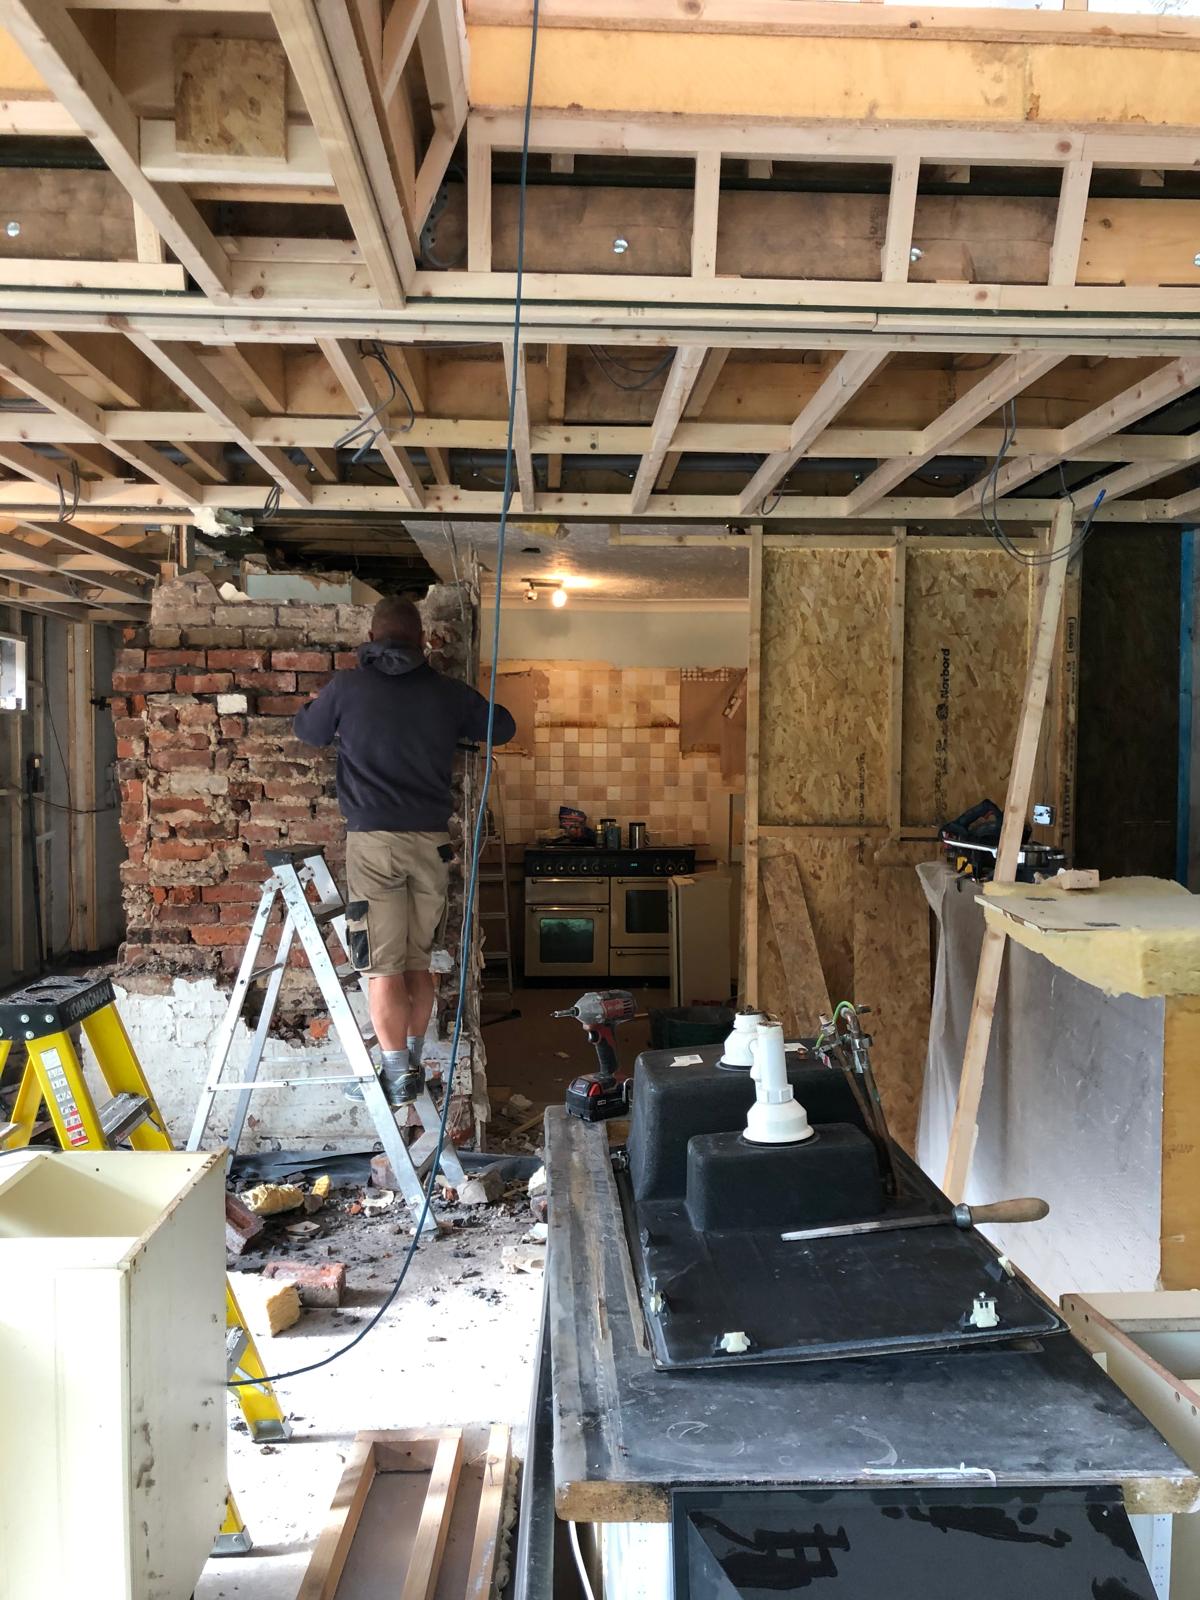
This was a significant structural extension involving multiple layers of work: demolition, service diversion, foundations, steelwork, roof construction, glazing, first-floor reconfiguration, kitchen installation, internal fit-out and external finishing. Each stage depended on the one before it.
When one element moved, the rest of the programme moved with it.
The Roof — Where Complexity Became Visible
If there is one element of the project that the homeowners return to when reflecting on what they would examine more closely next time, it is the roof.
The orangery roof included an architectural detail that added complexity to the construction sequence. It was part of the overall design response and contributed to the finished look of the extension, but it also required more time and labour than the homeowners had appreciated at the outset.
This is not a criticism of the design team. The architect was working to create an attractive, well-considered scheme in response to the homeowners' brief. The important learning is not that the roof was "wrong". It is that the cost and programme impact of that roof detail was not fully understood by the homeowners before it moved from drawing to build.
In hindsight, the family feel they would have asked more direct questions earlier:
What does this detail add visually?
What does it add structurally?
What does it add in cost?
What does it add in time?
Could a simpler roof have delivered most of the same benefit?
Those are not adversarial questions. They are sensible project-control questions.
The homeowners now believe a simpler roof design may have saved several weeks and a meaningful amount of money. But that conclusion only became obvious once construction was underway and the sequencing impact was already being felt.
"A simpler roof design would have saved us weeks and significant money," the owners reflected. "We didn't realise the impact until it was already under construction."
BuildaPath Insight: Cross-Examining Design Decisions Without Blame
Good design often involves judgement, trade-offs and interpretation. A homeowner may ask for light, space, drama and connection to the garden. The professional team then has to turn that ambition into something buildable.
The issue is not that design features should be avoided. The issue is that homeowners need a way to understand the consequence of those features before they commit.
On any residential project, significant design elements should be considered through three lenses:
What does it add to the finished home?
What does it cost to build?
What does it do to the programme and the trades that follow?
BuildaPath exists to support exactly that kind of decision-making. It helps homeowners connect design choices, stage budgets, timing assumptions and contingency so that decisions are made with clearer visibility.
Inside: The Shell Becomes a Room
While the roof and external structure progressed, the interior of the new extension began to take shape.
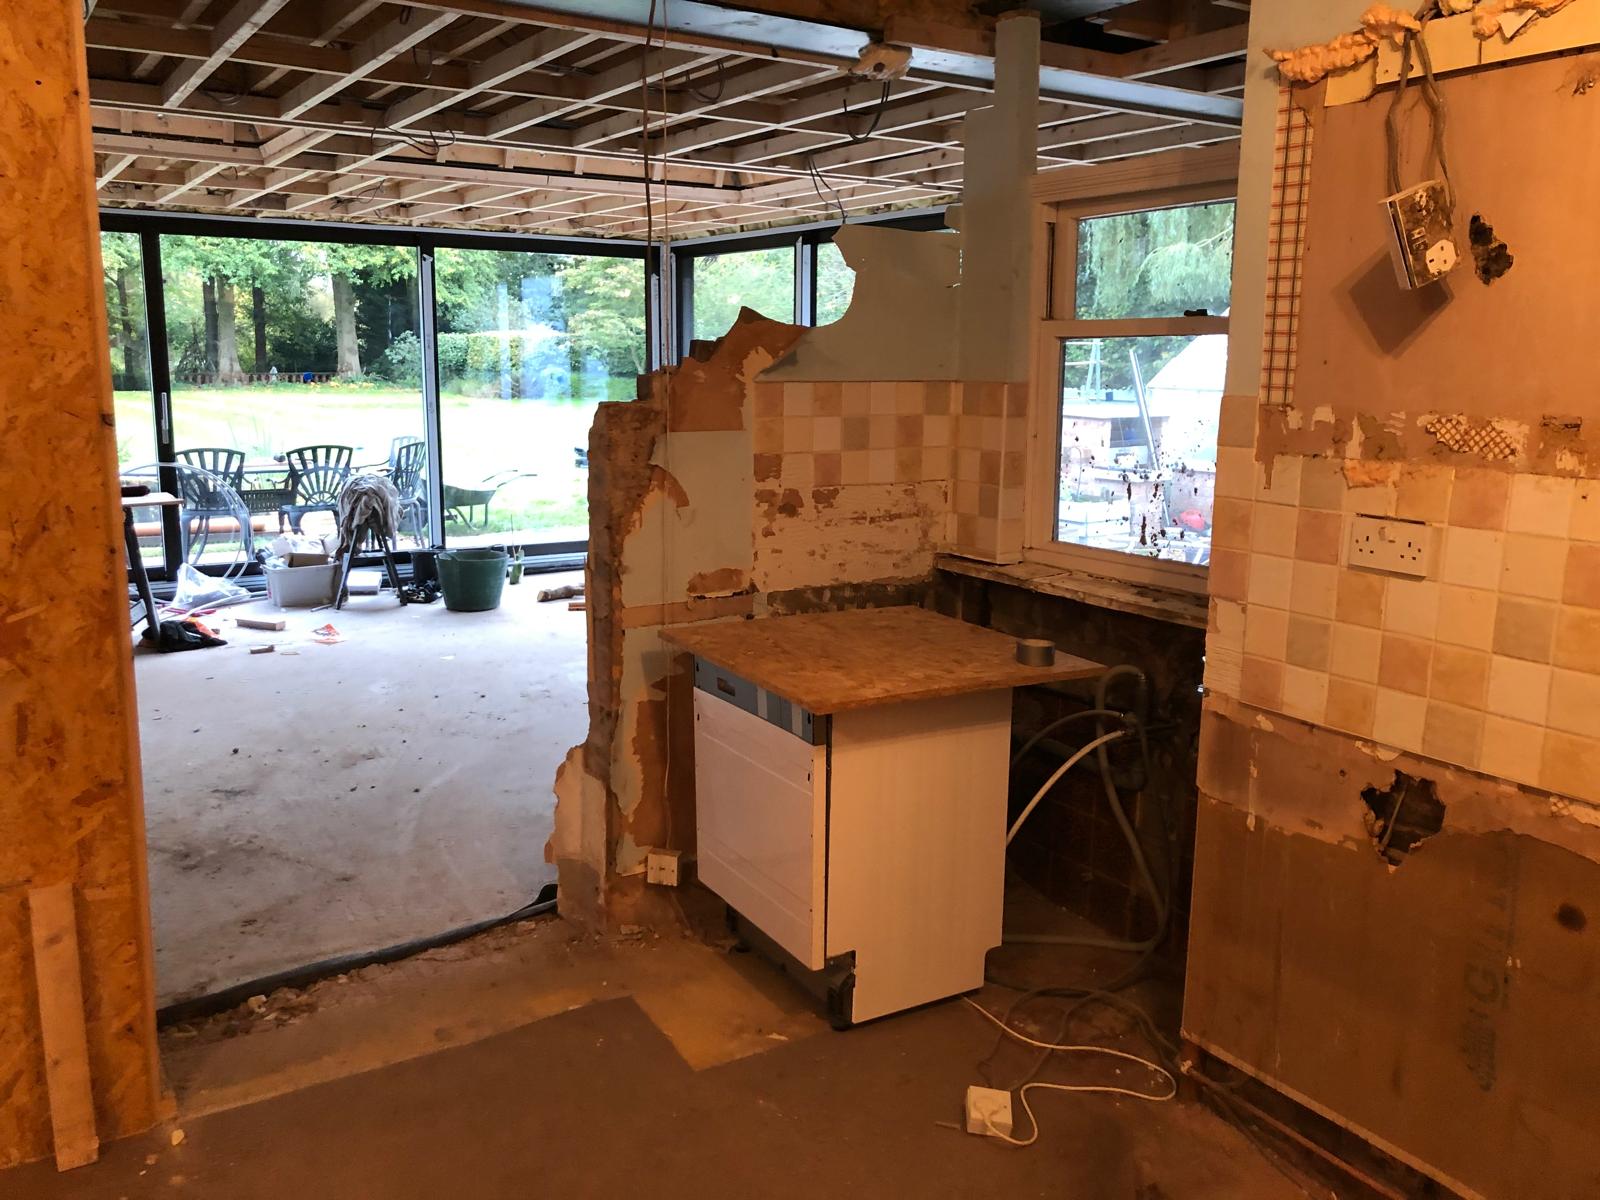
With the steel frame in position, the space weathertight and the sliding doors installed, the scale of the new open-plan room became tangible for the first time.
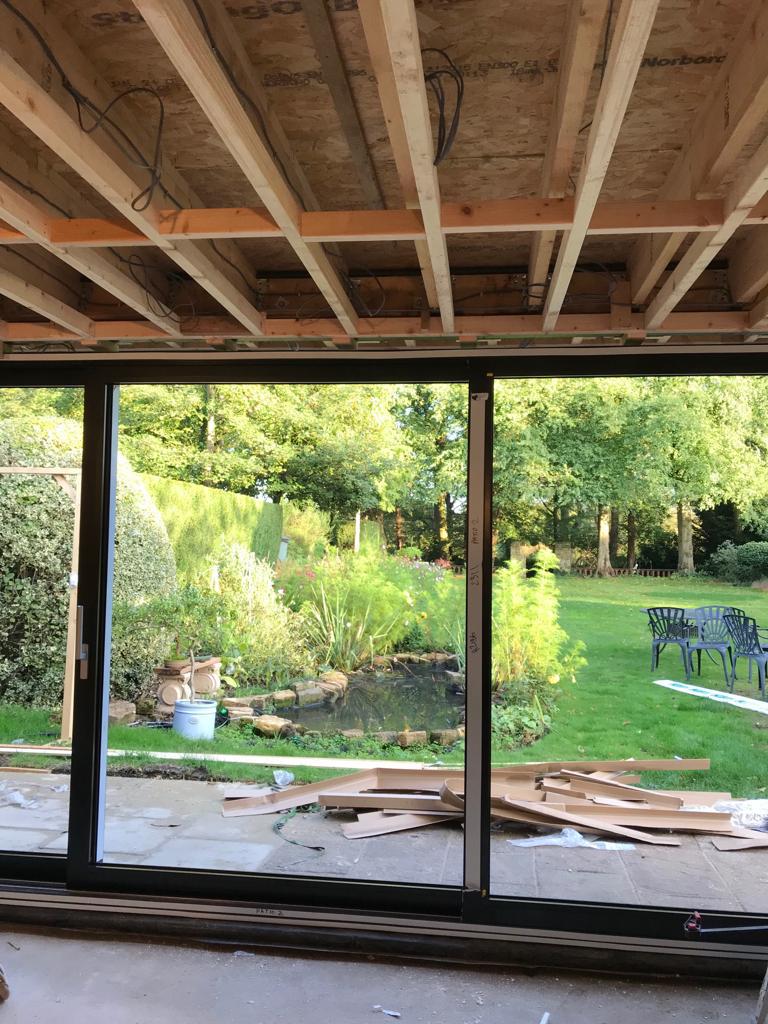
Looking from where the old kitchen had stood, through the now-opened rear wall and out through the full-width glazing, the connection between house and garden was already evident. The old conservatory's awkward relationship with the outside had been replaced by something much more deliberate: a broad wall of glass that drew the garden in rather than cutting it off.
The internal fit-out phase brought its own decisions and costs.
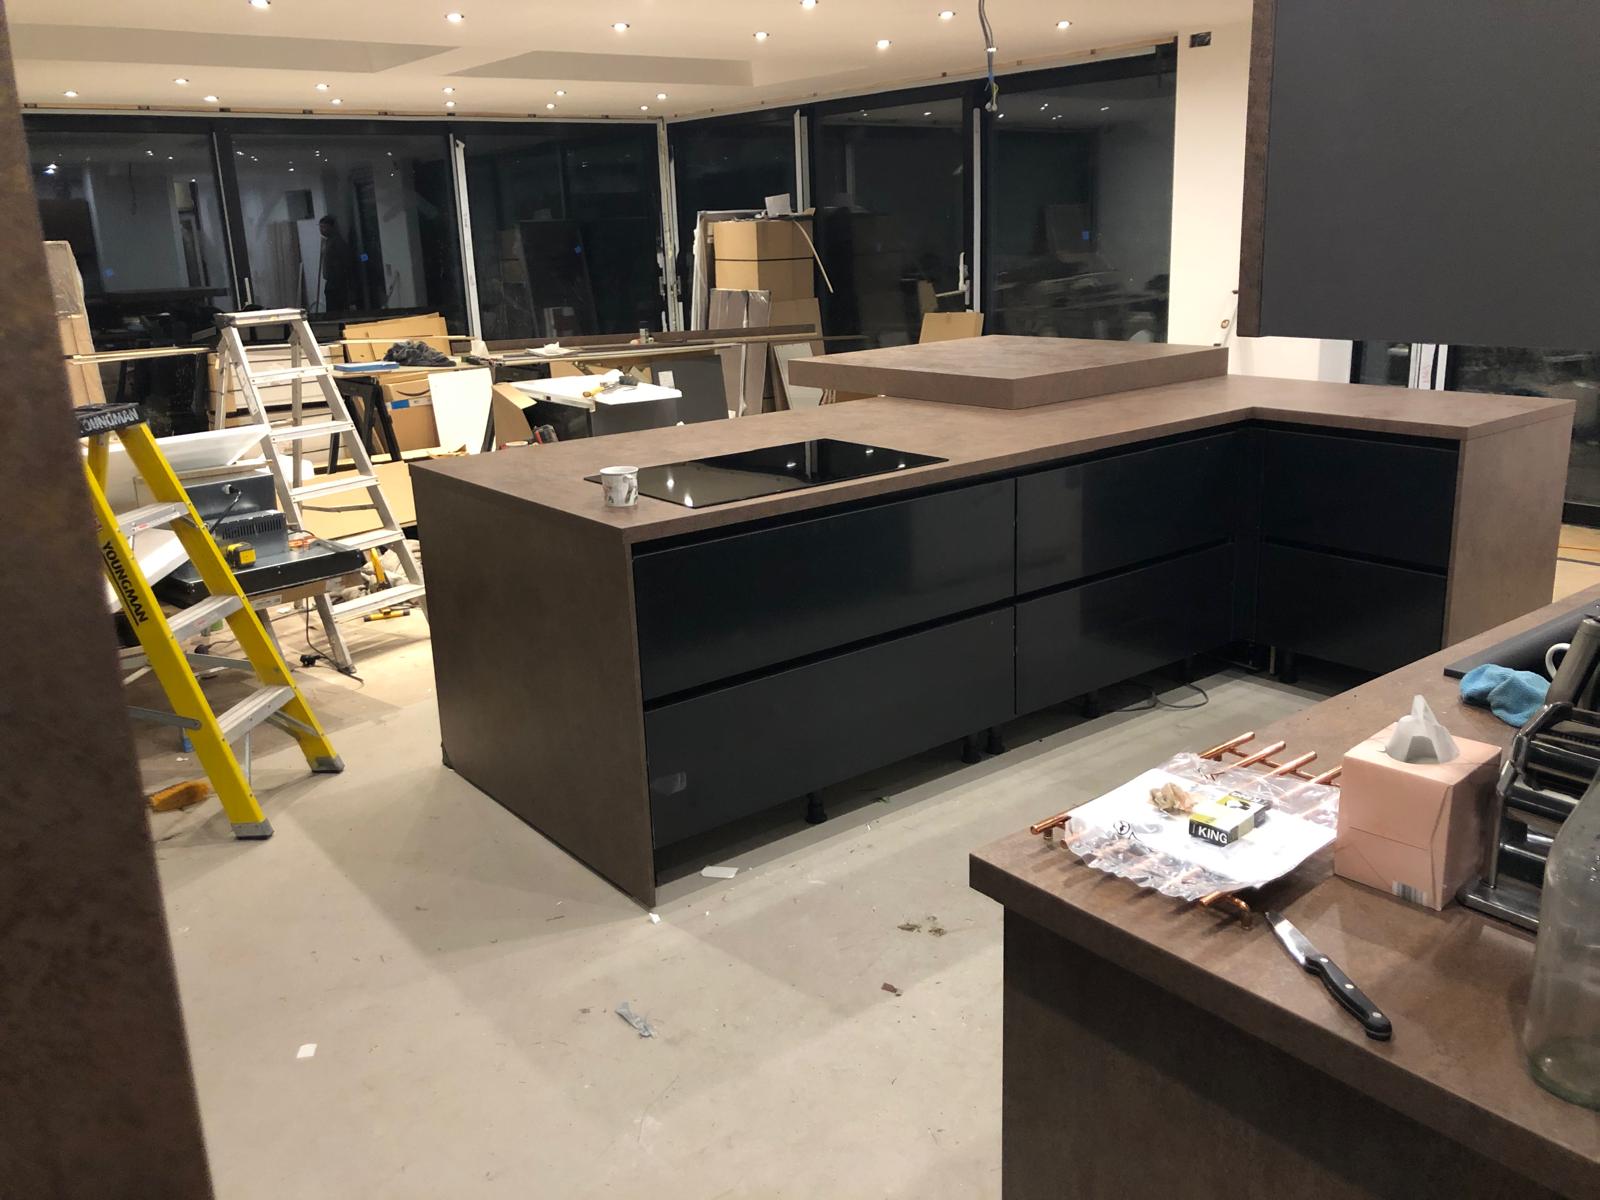
The kitchen was specified to a high standard, with handleless matte black units, a substantial island in a textured bronze-effect finish and integrated appliances. It was a major cost item, but unlike the roof complexity, it was a conscious specification choice the homeowners valued highly.
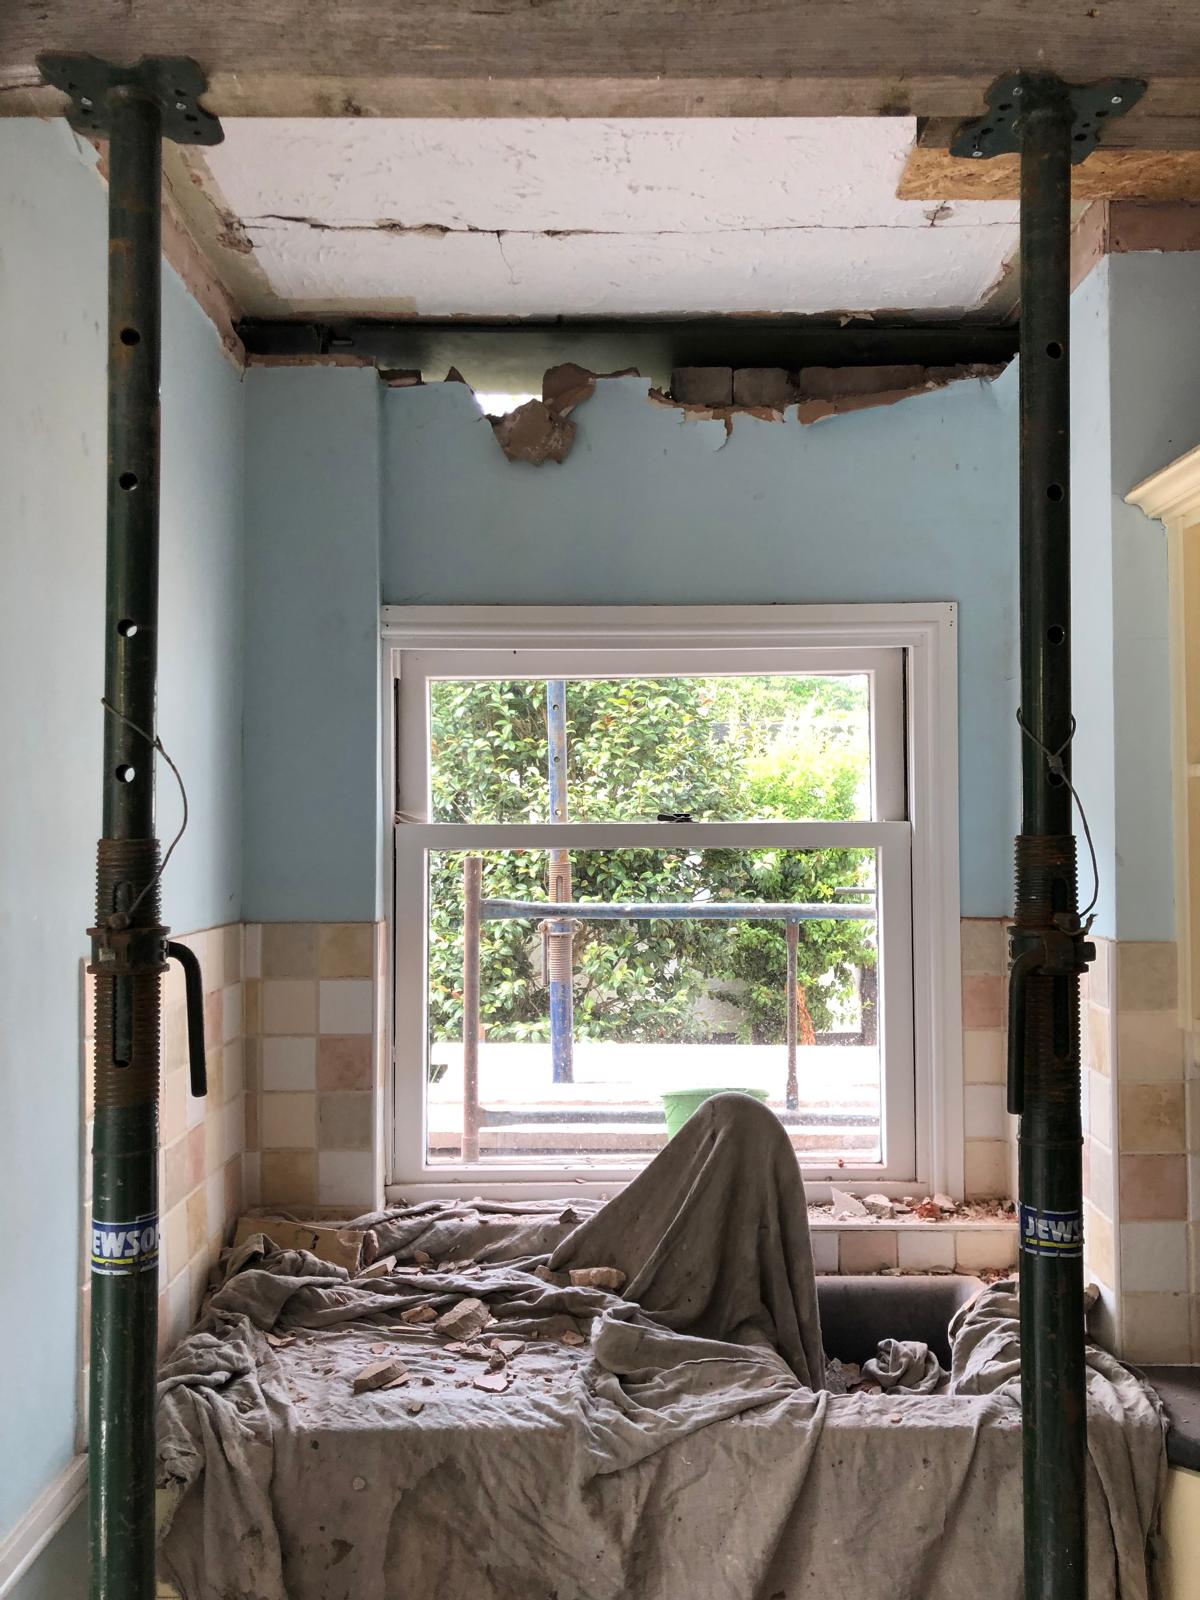
At first-floor level, the master bedroom suite was being reconfigured at the same time. New partitions, a new ensuite and the installation of a large fixed glazed window were completed. That window became one of the defining features of the room, looking directly across the extension roof and into the mature trees beyond.
The Sliding Doors and Kitchen — Expensive, But Valued
Two items in the budget attracted significant scrutiny during the build and have attracted significant praise since completion: the sliding doors and the kitchen.
The full-width aluminium sliding doors were a major upfront cost. Their lead time was long, their specification mattered and their installation required precision. But they are also one of the most successful parts of the finished project.
They are what visitors notice first. They create the seamless connection between the interior and the garden. They are central to the way the family now uses the space.
The kitchen island has had a similar impact. Large, practical and visually distinctive, it anchors the open-plan room and gives the extension its sense of permanence and quality.
These choices contributed to the final cost, but they are not viewed by the owners as mistakes. They are examples of where extra spend produced clear everyday value.
That distinction matters.
Not every overspend is the same. Some costs are regretted. Others are accepted because they deliver the outcome the homeowner truly wanted. A good project control system should help distinguish between the two.
BuildaPath is the digital project manager for your build.
BuildaPath helps homeowners manage self-builds, extensions and conversions with stages, tasks, budgets, funding, risks and reports in one place.
Start your 30-day free trial at www.buildapath.co.uk, no card required.